Accessible Bathrooms in Cumbernauld
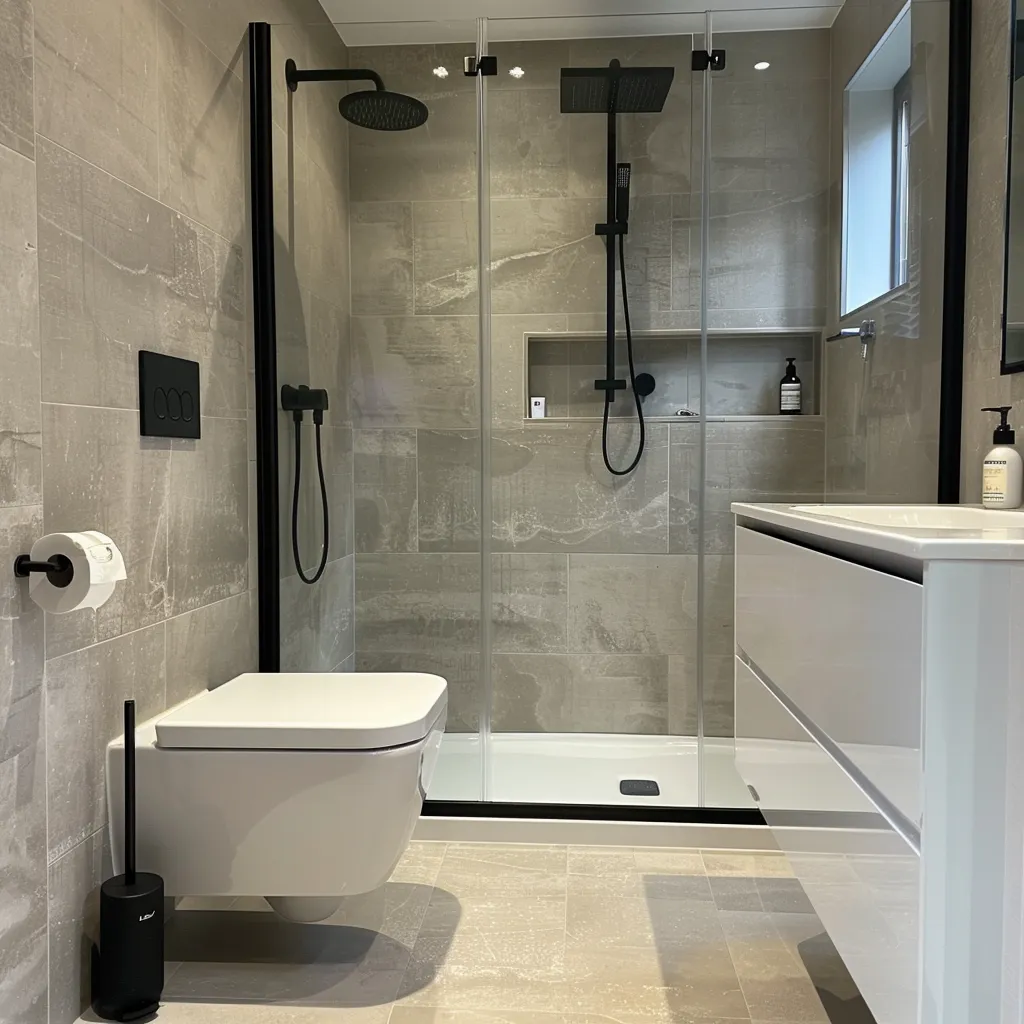
We fit bathrooms around the space, support and controls you need.
- Home design visit
- Supply and fitting
- Written bathroom quote
*Subject to status and affordability. See finance details and request a finance enquiry.
Bathroom Access Planned Around You
Tell us which movements are difficult and how you use the room now. We can plan a suitable shower opening, reachable controls, seating and grab rails. If you have advice from an occupational therapist, we can use it when preparing the design and quote.
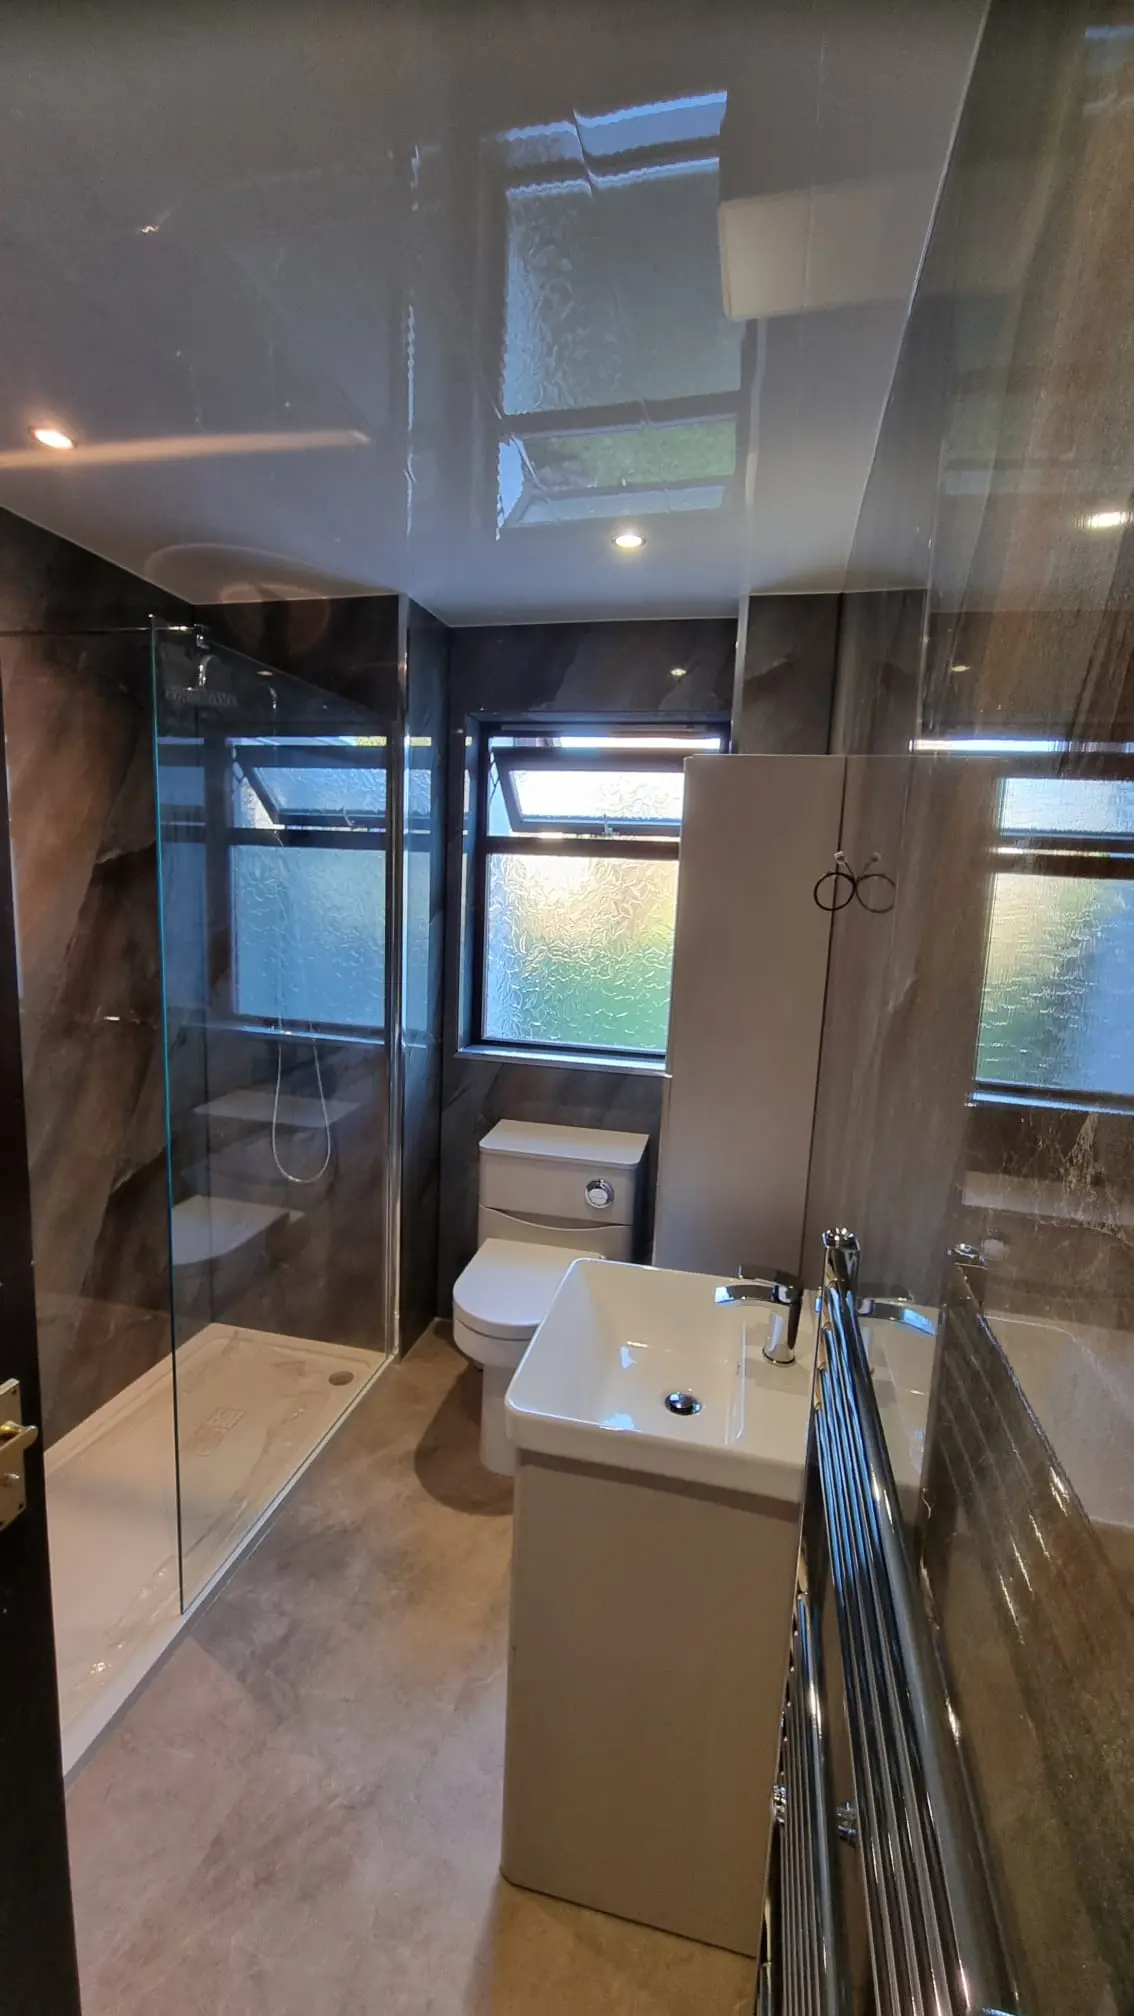
Choices for Your New Bathroom
Shower access
Tray height and a clear entrance matter. A level floor depends on the existing construction and drainage.
Reach and support
Place taps, shelves and rails where the person using the room can reach them safely.
Space for help
Allow room for a carer or mobility aid where needed, including at the toilet and basin.
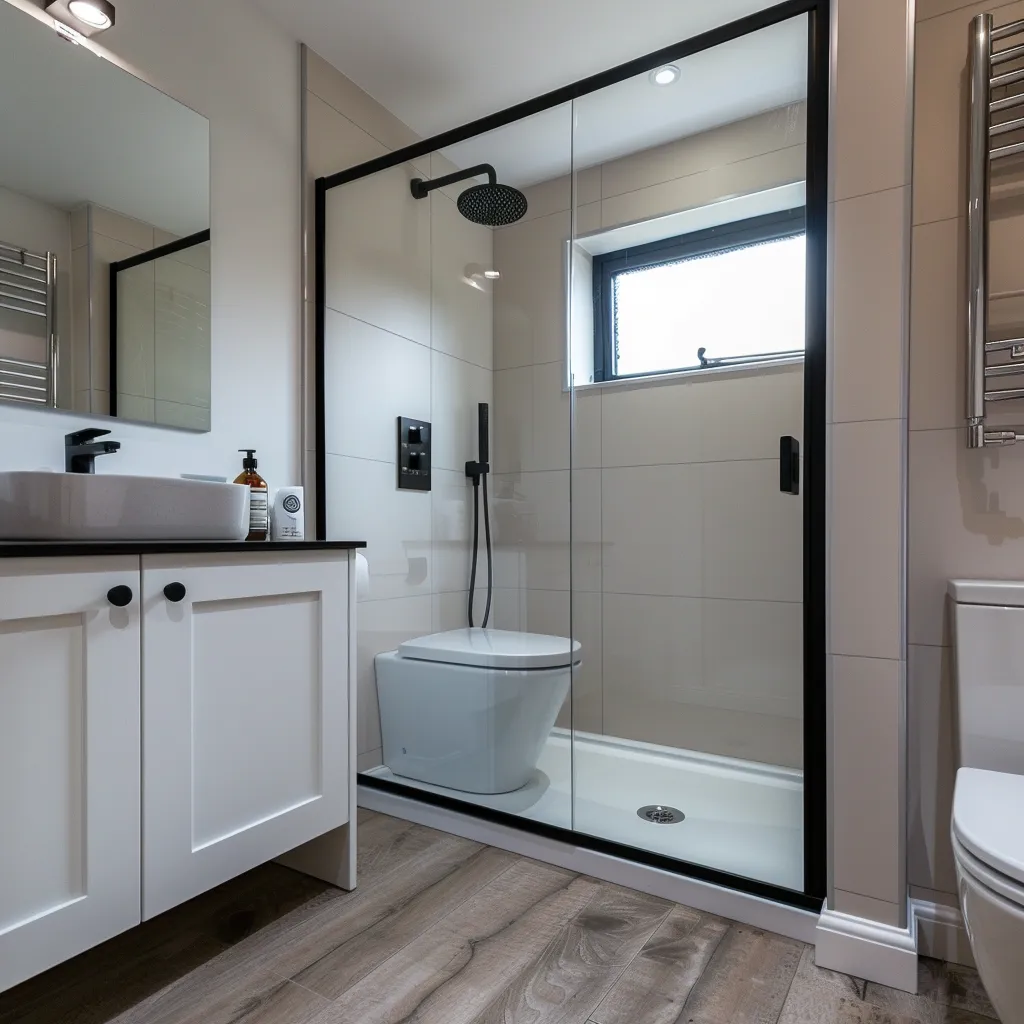
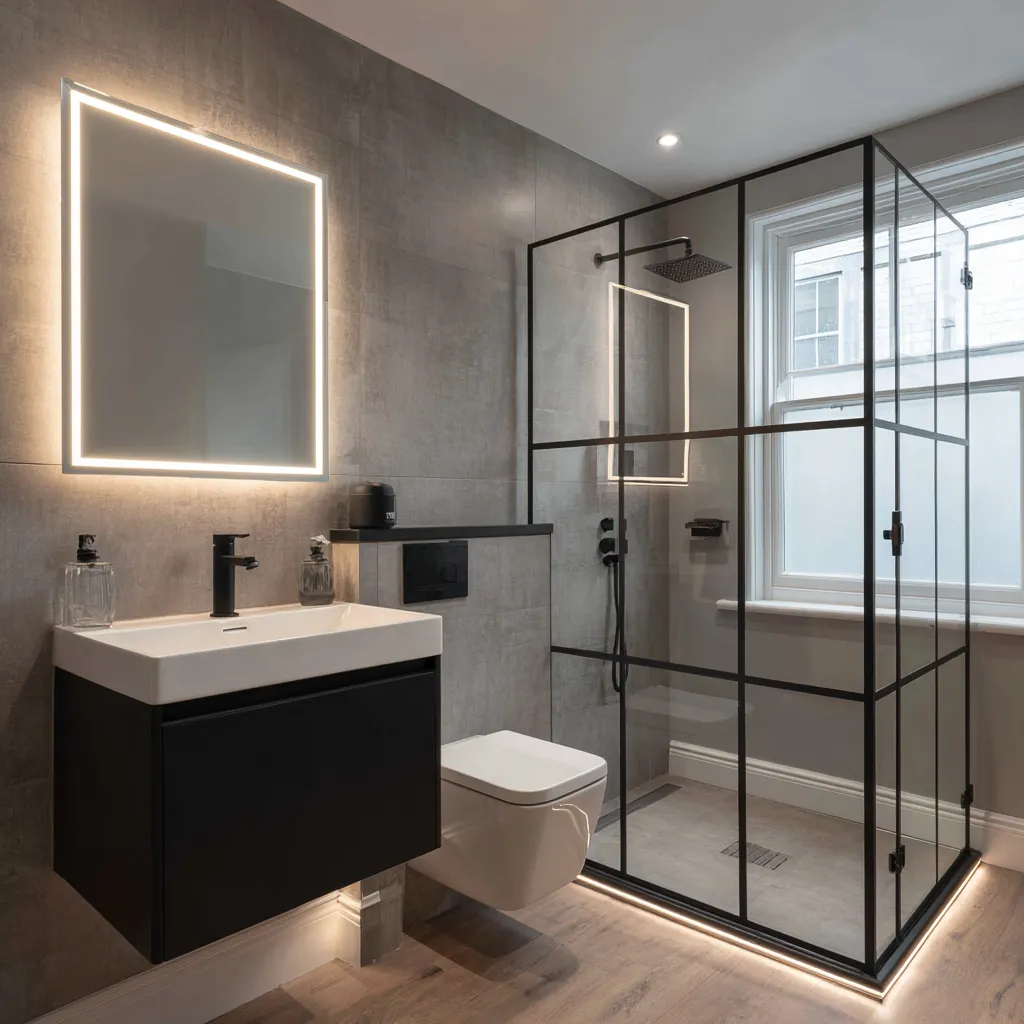
Bathroom Ideas
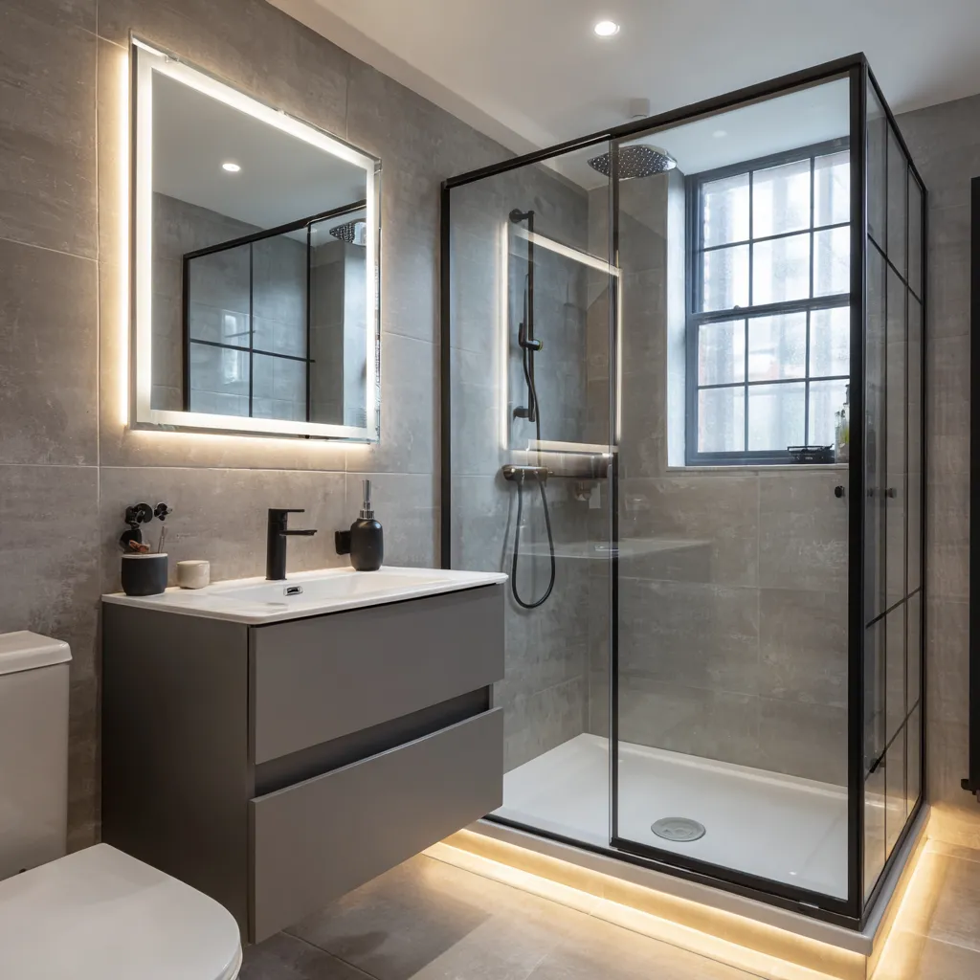
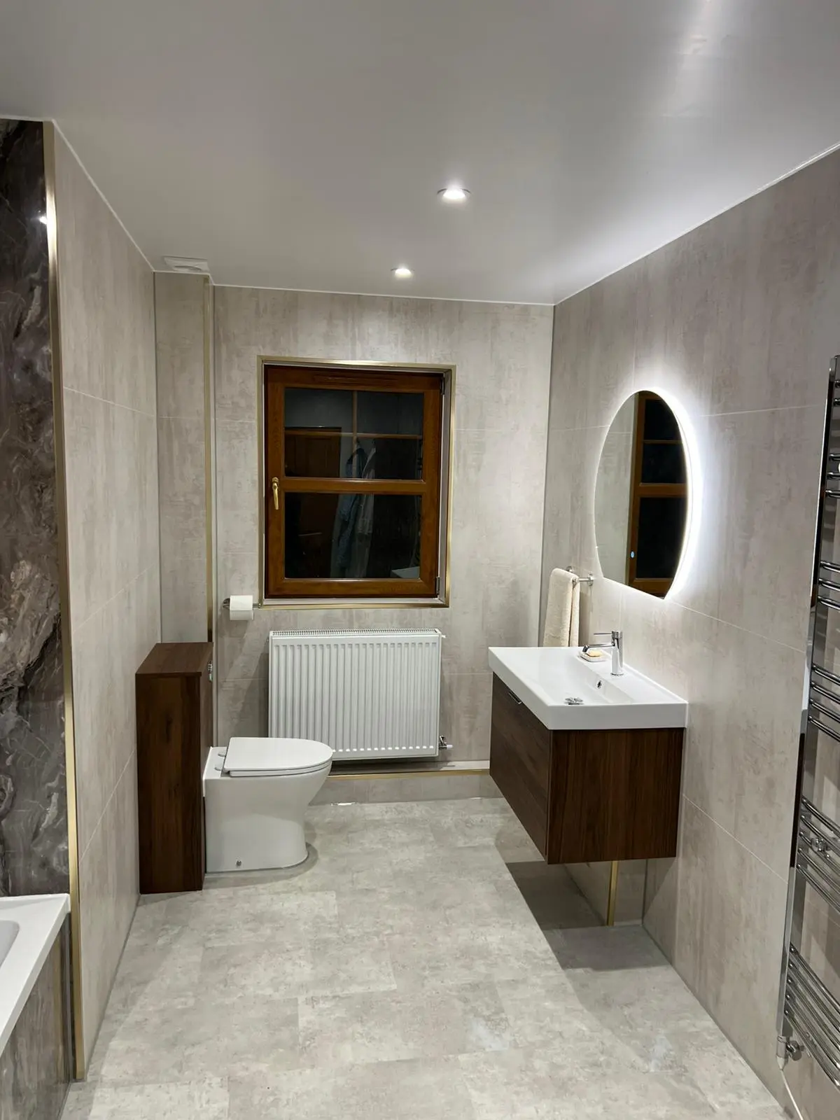
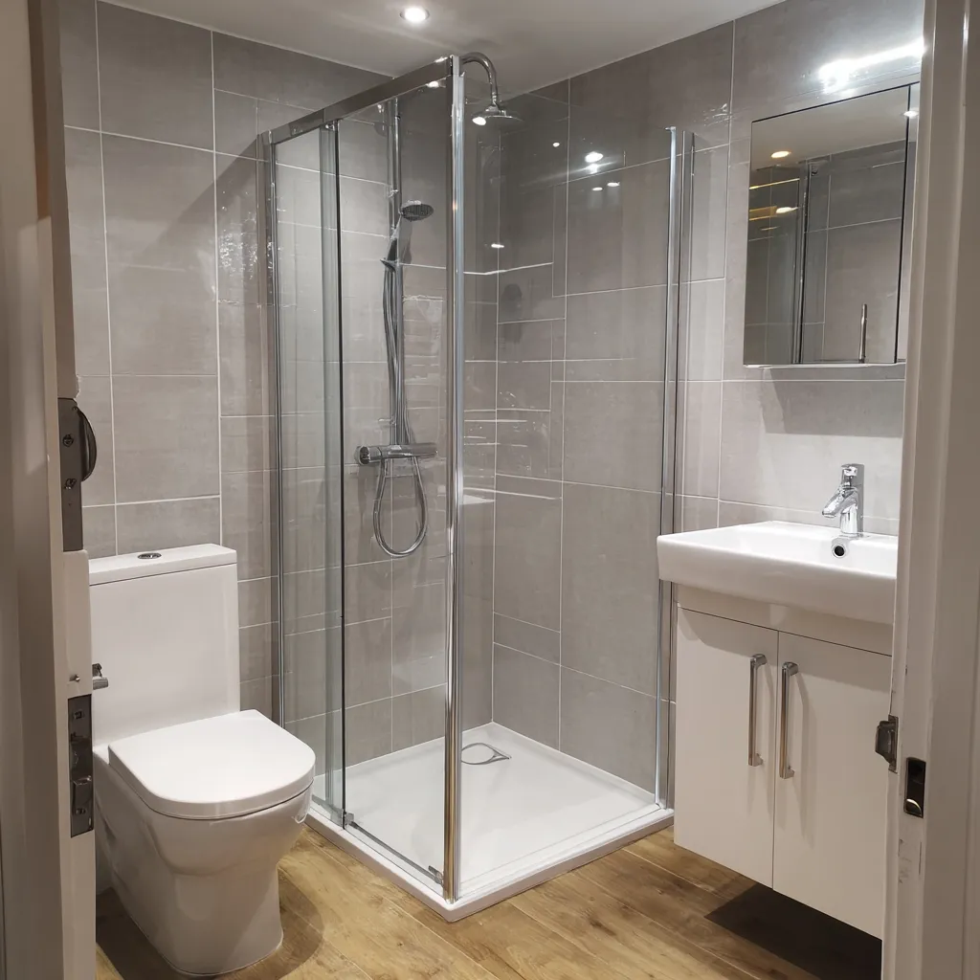
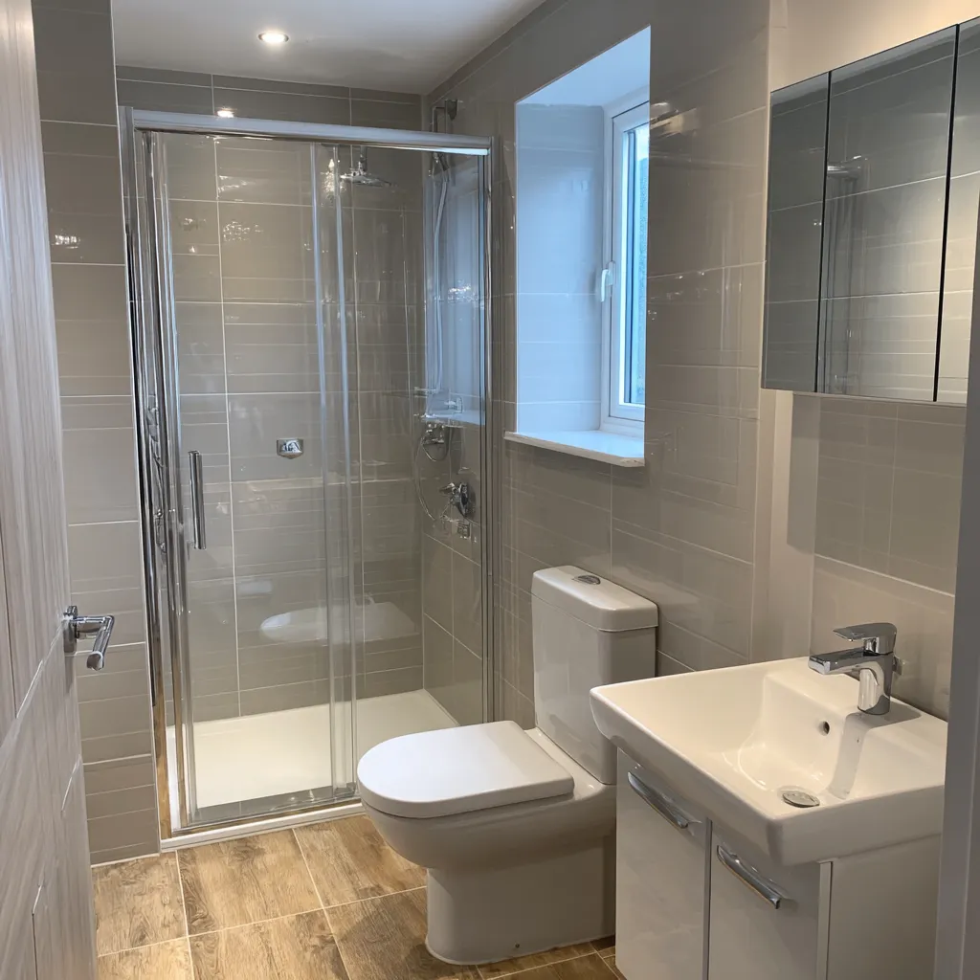
See shower layouts, bathroom storage and finishes for your new room.
Accessible Bathroom Questions
Can every bathroom have a level shower?
No. Floor depth, drainage and the building structure can limit what is possible. We explain the available options after inspecting the room.
Can you work from an occupational therapist’s recommendations?
Share the recommendations when arranging the visit so the layout and fittings can be discussed against them.
Are grab rails fixed anywhere on the wall?
No. They need secure support suitable for the rail and its intended use. Their position should suit the person using them.