5–7 Day Installation
£22/wk Finance Available
Free Home Design Visit
Fixed Price Guarantee

Bath to Shower Conversion

Replace your bath with a proper walk-in shower in 3–4 days — from £2,299 fully fitted

No full bathroom refit needed. Same crew, same finish quality, smaller scope.

The Job You Actually Need Doing

Most bath-to-shower conversions we fit aren't about the rest of the bathroom — the floor's fine, the walls are fine, the WC and basin are fine. It's just the bath. It hasn't been used in two years, the kids are grown, the silicone around the bath surround is going off, and stepping over a wet bath edge is starting to feel less casual than it used to. A full bathroom refit at £5,000+ is overkill; a focused conversion at £2,299 to £3,799 is exactly the right scope.

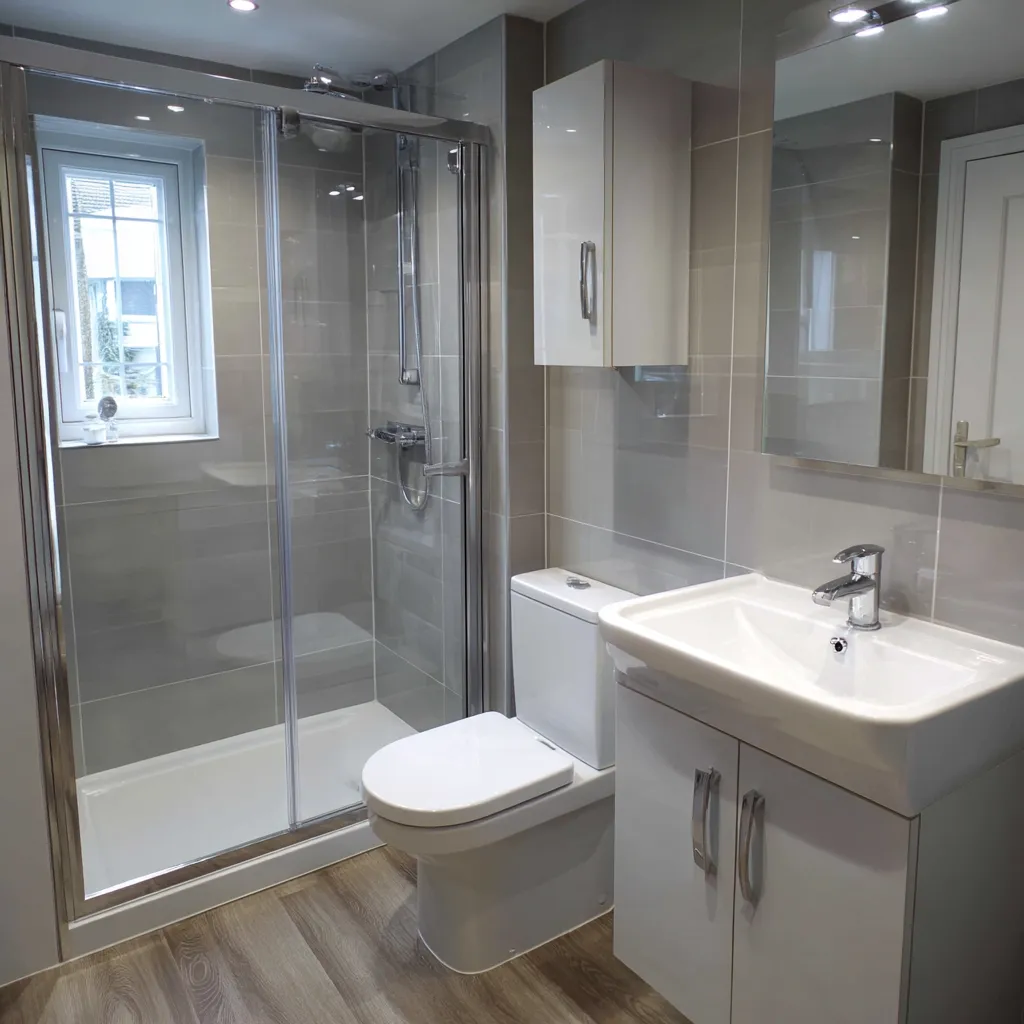
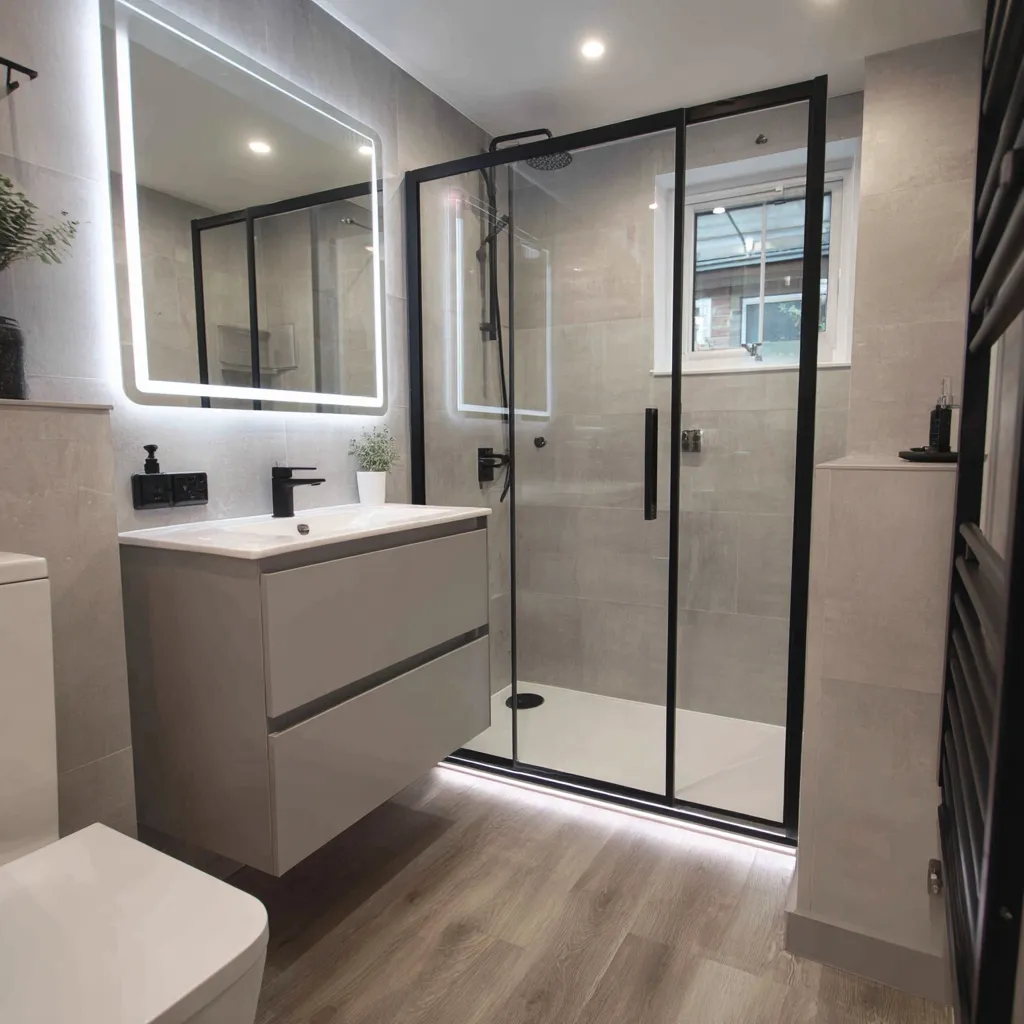
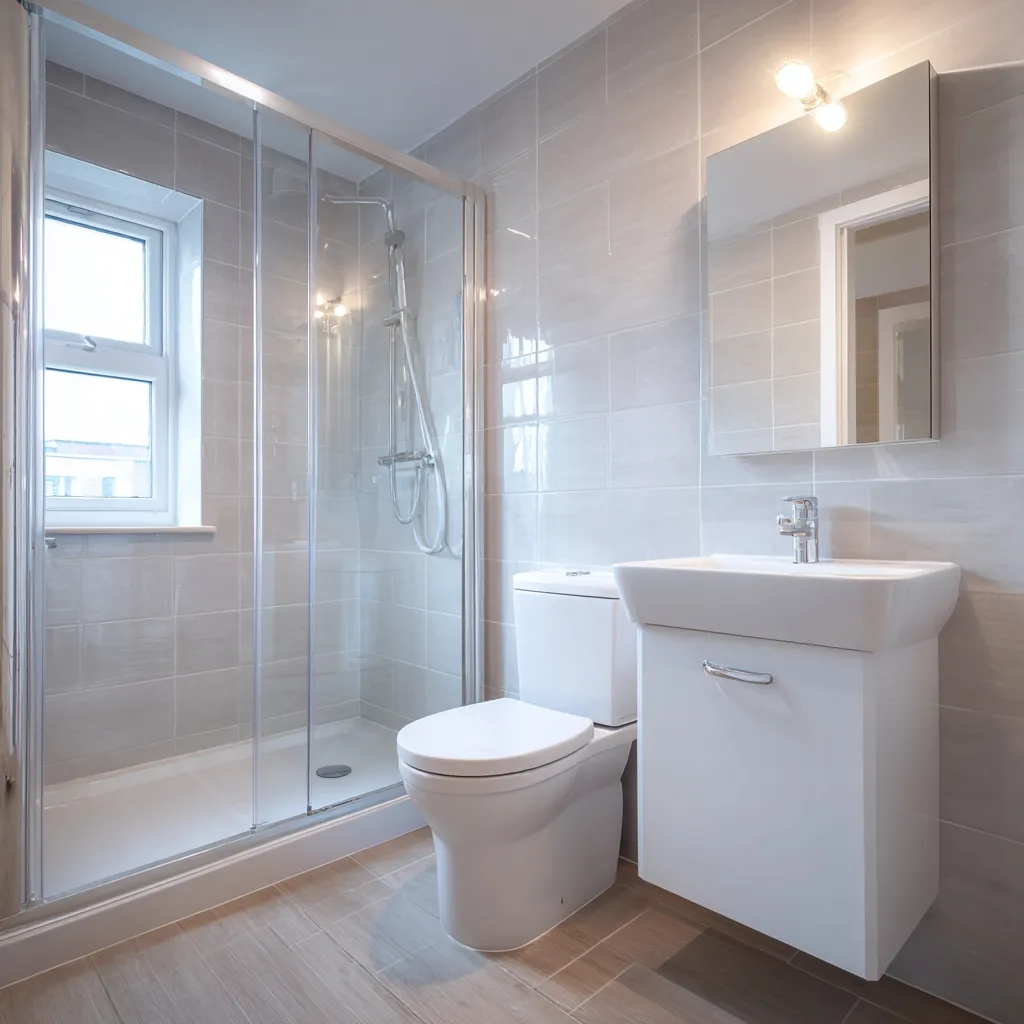
We strip the bath, re-board the wet zone, fit a low-profile shower tray and a proper screen, finish the walls in wet wall or tile to match the rest of the room, and re-pipe to a thermostatic shower valve. Three or four working days, one room out of action, and you finally have a walk-in shower that you actually want to step into.

01
Smaller scope, smaller bill

You're paying for the bath removal, tray, screen, plumbing rework and wall finish in the wet zone. Not for a new floor, new vanity, new mirror or new WC. Conversions land between £2,299 and £3,799 fully fitted, depending on the screen and finish you pick.

02
3–4 day typical install

Day 1: bath out, plumbing reworked, tray laid. Day 2: walls boarded and waterproofed. Day 3: wet wall or tile, screen fitted. Day 4: silicone, second-fix electrics, final clean. Faster than a full bathroom and significantly less disruption.

03
Properly waterproofed underneath

Most chain "bath replacement" outfits skip the tanking step — bath out, tray in, walls re-tiled. Six months later you've got water tracking under the tray. We tank the wet zone with a proper liquid membrane before the tray goes down. It's an extra half-day's work and it stops the call-back two years later.
Book a Free Visit
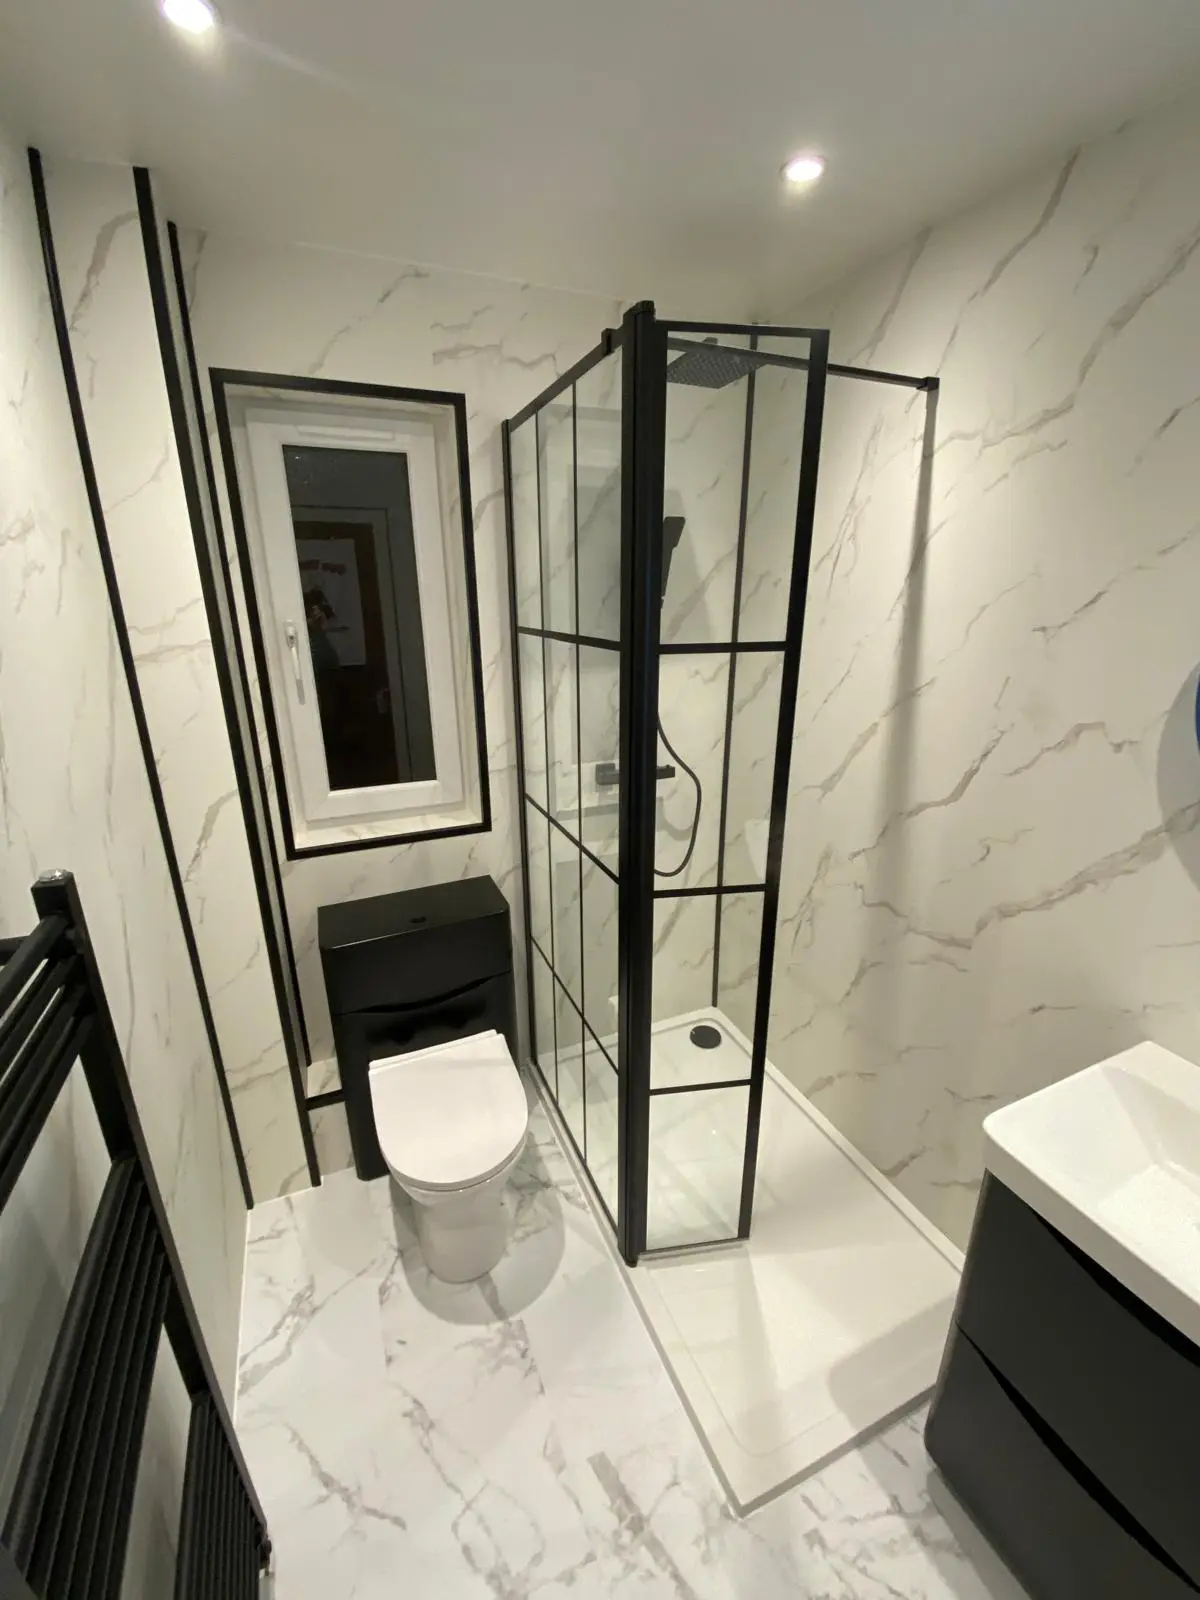
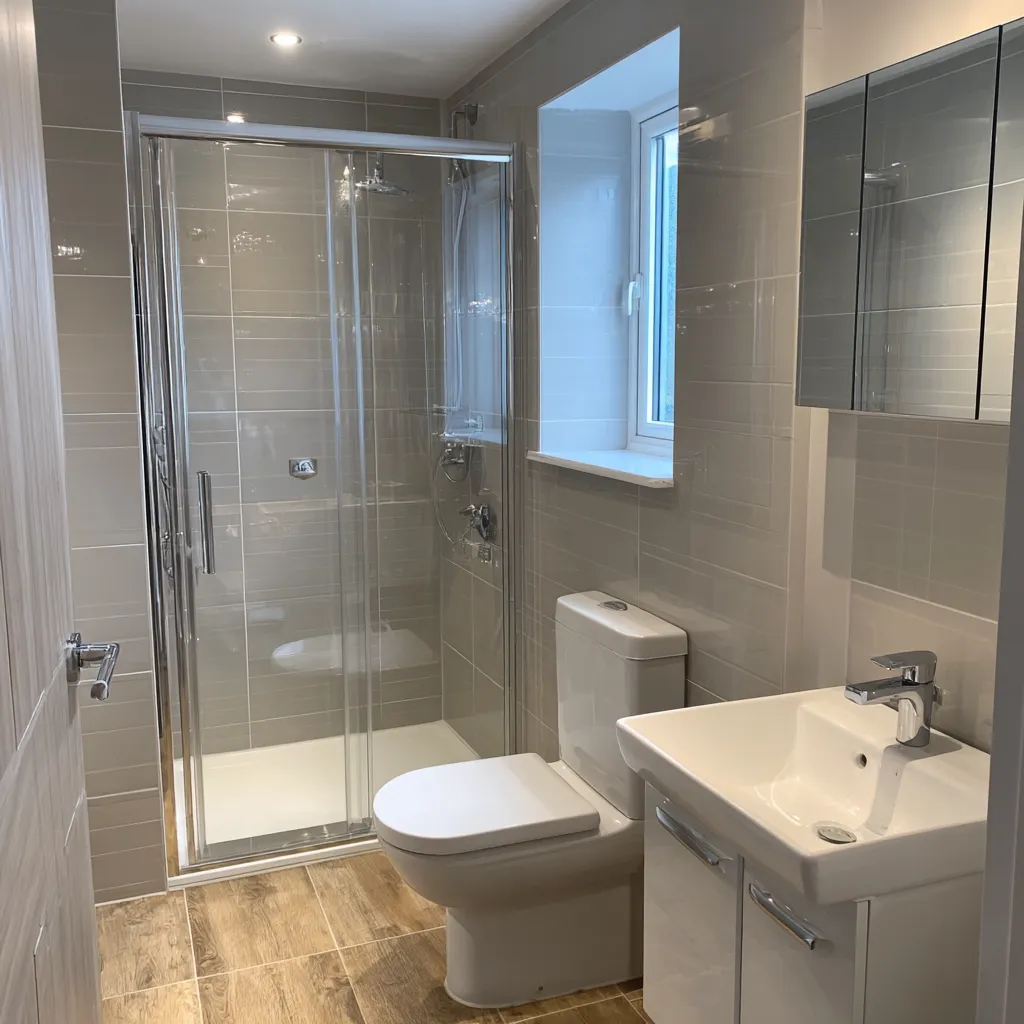
Walk-in shower fitted where a bath used to sit

Why Customers Are Removing the Bath

The four reasons that come up on most quote visits.

01

Nobody uses it

The most common reason. Adults shower; the bath becomes a dust trap. Reclaiming the floor space and replacing with a proper walk-in genuinely changes how the room feels.

02

Mobility considerations

Stepping over a 50cm bath edge gets harder over time. A low-profile or level-access tray with a grab handle removes the risk before it becomes an issue. We design with current and future needs in mind.

03

Bath surround mould

The silicone joint between bath and wall is the failure point in most older bathrooms. Once the mould's behind the silicone, you're chasing it forever. Removing the bath removes the joint — problem solved.

04

Just want a better shower

An over-bath shower is a compromise. Plastic curtain or folding screen, awkward stance, water everywhere. A 900 × 1200 walk-in with a frameless screen is a different experience entirely — and the room reads twice the size.

Three Fixed Conversion Tiers

All-in pricing. The number on the quote is the number you pay.

£2,299 Standard Conversion
  • Bath removed, waste re-routed
  • 900 × 900 stone-resin tray
  • Hinged glass screen
  • Thermostatic mixer shower
  • Wet wall to wet zone
  • Tanked floor base
  • Silicone & second-fix included
Get a Quote
£3,799 Premium Conversion
  • Everything in Walk-In Plus, plus:
  • Level-access tile-in tray
  • Frameless glass with brass or matt-black profile
  • Concealed thermostatic valve
  • Designer brassware (Hansgrohe / Crosswater)
  • Full-room wet wall (extends finish through bathroom)
  • Underfloor heating in shower entry zone
Get a Quote
0% Finance From £42/month on the Standard Conversion — no deposit

Where Conversions Make Sense

The four property types we convert most often across Cumbernauld and the wider G postcodes.

01

CDC-era flats with original bathtub

Kildrum, Seafar, Abronhill: 1.9 m × 1.7 m bathrooms with the original 1700mm bath taking up half the room. Removing it and fitting a 1200mm walk-in genuinely transforms how the space reads.

02

1950s/60s ex-council semis

Forgewood, Cambusnethan, Mossend, parts of Coatbridge and Airdrie. Predictable layouts, known soil-stack runs, easy conversions. Most are 4-day jobs end to end.

03

Edwardian villa bathrooms

Uddingston, Bishopbriggs, parts of Stepps: bigger rooms, often a 1700mm bath plus a separate corner shower. Keep one or the other — most customers keep the shower and lose the bath.

04

Modern detached en-suites

Balloch, Smithstone, Craigmarloch: en-suite originally fitted with a small over-bath shower. Strip the bath, fit a frameless 1200 × 900 walk-in, the room reads as a hotel en-suite rather than a builder fit.

Conversion Questions

The questions most often raised at the home visit.

Will losing the bath hurt my home's resale?

It depends on the property. In a one-bathroom family home, yes — buyers with young children often want at least one bath, and removing the only bath in the house is a real consideration. In a two-bathroom property (main + en-suite, for example), no — the bath in the main bathroom carries the resale, and converting an en-suite or second bathroom is a clear upgrade. We'll talk through your specific situation at the home visit.

Can you put a shower where my bath was without changing the plumbing?

Often, yes — the bath waste is usually within 30cm of where a shower waste needs to go. Sometimes we need to extend the waste run a short distance, but it rarely means re-piping back to the soil stack. We confirm exactly what's involved at the home visit before quoting.

What's the floor doing during the conversion?

The shower zone gets a new tanked base built up to the right height for the tray. The rest of the floor stays as-is unless you want it replaced — many conversions keep the existing tile or LVT. If you'd like the whole floor done, we'll quote it as a separate line; the conversion itself doesn't require it.

How big can the walk-in shower be?

Whatever fits in the bath footprint, plus a bit of recess. A typical 1700 × 700 bath footprint comfortably accommodates a 1200 × 800 walk-in tray with the rest of the wall finished cleanly. If the bath was an L-shape or P-shape we work to what's practical given the position of the door, soil stack and basin.

Can the conversion include a fold-down seat?

Yes — and we fit them frequently on conversions where mobility is a current or future consideration. Wall-mounted, fold-down, with a textured surface. £180 added to the price; specified in the quote.

Will the new shower screen leak?

Not if it's installed properly. The two failure points are the silicone seal at the wall and the slope of the tray. We use sanitary-grade silicone with proper preparation, and every tray is set with a 1:60 fall toward the drain. We test every conversion with a 20-minute run before signing the job off.

Can you do this on a Building Warrant?

A like-for-like bath-to-shower conversion is exempt from Building Warrant under Schedule 3 of the Scottish Building Standards. If we're moving the soil stack or making structural changes, that becomes warrantable — uncommon on conversions but we'll flag it if it applies.

From Visit to Finished Room in 3 Steps

A clear path from first phone call to a bathroom that is properly done.

1

Free Home Design Visit

We arrive with samples, a laser measure and a notebook. The visit happens at your kitchen table rather than a showroom, takes around an hour, and ends with a fixed written quote in your hand. No pressure to commit on the day, and no follow up sales calls.

2

Choose Your Spec

Pick the wet wall finish, the LVT colourway, the brassware and the fixtures from a curated short list. Every sample comes with us to the home visit, so you see each option against your existing décor in your own lighting rather than under retail showroom lights.

3

Installation by Our Team

Our salaried fitters install the bathroom over five to seven working days. Floors are protected from the front door inward, the work zone is tidied at the close of every shift, and the final balance is not paid until you have walked the finished room and signed it off.

What Cumbernauld Homeowners Say About Us

★★★★★
“Absolutely delighted with our beautiful new bathroom. From design to finish, it has been first class. Thanks to Brian who carried out the work to absolute perfection. Would have no hesitation in recommending.”
David Gregg Cumbernauld (G68)
★Verified Workmanship Guarantee
✓Verified Checkatrade
★Accredited Installer

Fitted Bathrooms Across Cumbernauld

Covering Cumbernauld and the surrounding area.

Not listed? We probably still cover you. Call 01236 801802 to check.

Not Ready for a Full Survey?

Get a rough price in 60 seconds via WhatsApp — no commitment, no sales calls.

WhatsApp Us Now
Free home visit · Fixed quote on the day

Book Your Free Home Design Visit

We'll visit your home, measure the space, discuss your options and give you a fixed price quote — all free, no pressure. Same fitters from first phone call to final walk-through.

  • We come to you — no showroom trip needed
  • Fixed price quote on the day
  • See real samples in your own home
  • No obligation — no follow-up calls if you're not interested

Prefer to call? 01236 801802

5.0 Google review rating
5–7days Typical install time
£3,699 Fixed-price starter
Add a few details (optional — speeds up the visit)

We never share your details. No spam, ever.