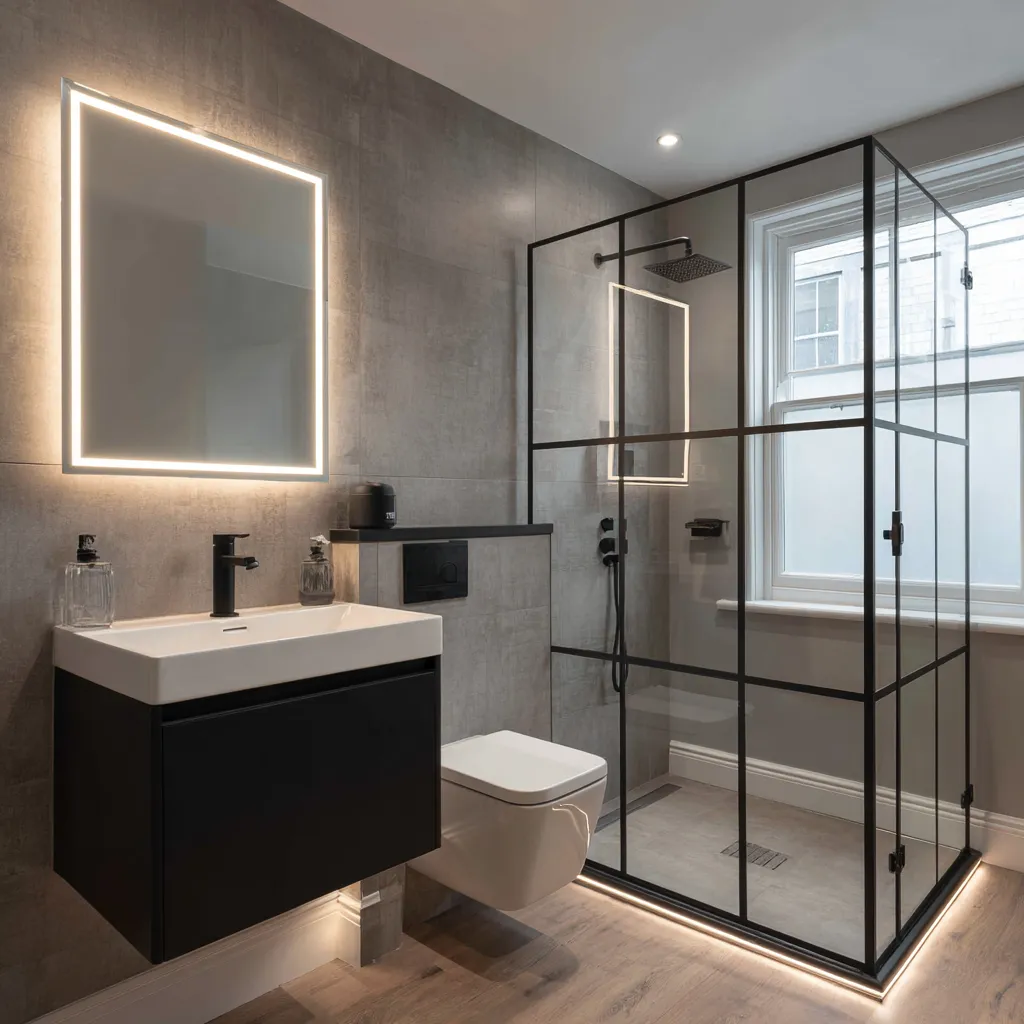
5–7 Day Installation
£22/wk Finance Available
Free Home Design Visit
Fixed Price Guarantee

En-Suite Bathrooms Cumbernauld

Smart, compact, and beautifully finished — from £3,699 fully fitted

Or from £67/month — 0% interest available

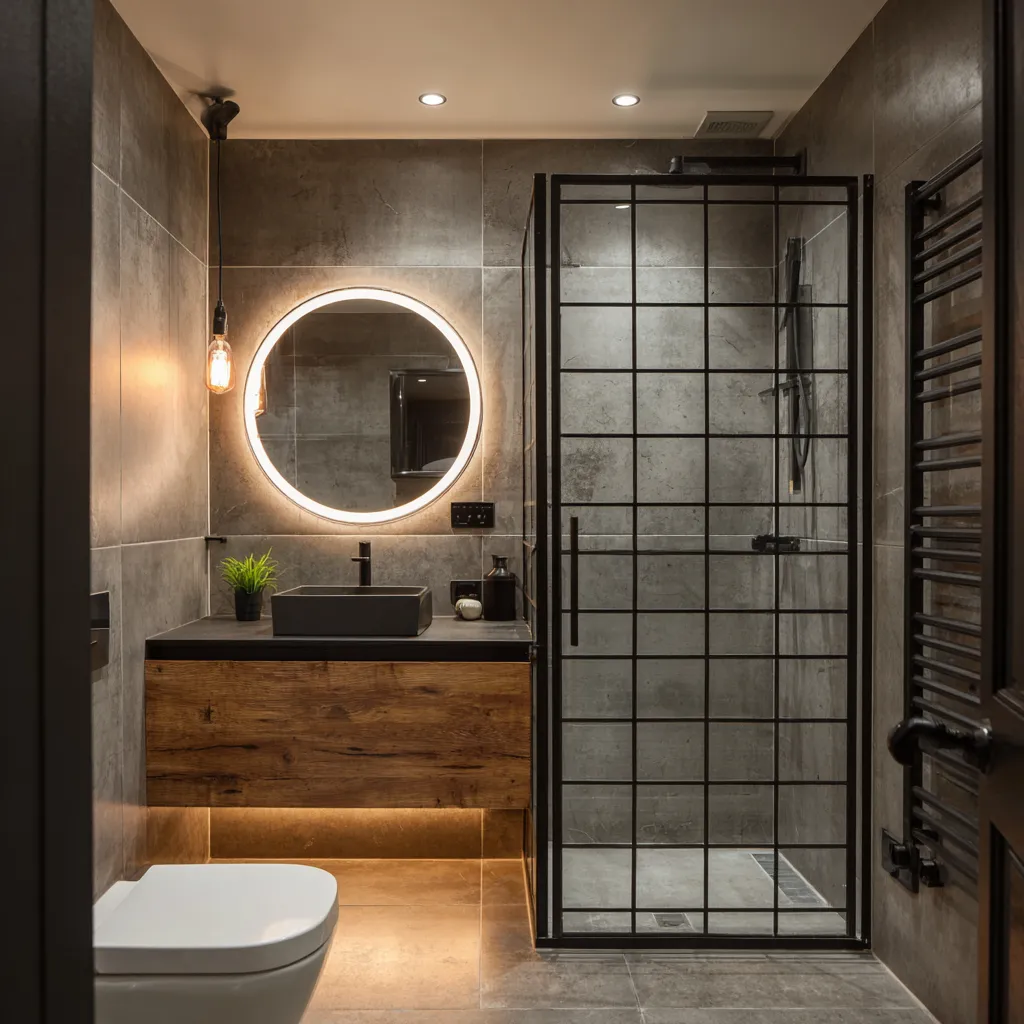
The Cumbernauld En-Suite

En-suites in Cumbernauld come in two distinct shapes. The first is the master en-suite added to newer private-estate housing — Balloch, Smithstone, Craigmarloch, Westfield — usually around 1.7 m × 2 m, often with the soil pipe buried in the stud wall you'd rather tile flat. The second is the loft-conversion en-suite in an older Cumbernauld Village or Condorrat stone cottage, working around a sloped ceiling, a stair that was never designed to move a 1700 mm bath up, and joists that need cross-bracing before a shower tray sits on them. Both reward planning before the tiler turns up, which is exactly what the home visit is for.

01
Space planning done properly

We draw the layout on the tablet in front of you. If a 900 mm quadrant shower, vanity and WC won't fit without the basin clashing with the door, you'll know before you sign.

02
Compact-room fittings

Wall-hung WCs, shallow vanities and sliding shower doors all buy you usable space. For loft en-suites in the older village cottages, a short-projection WC gets you an extra 80 mm of knee-room.

03
Extractor and electrics that pass

En-suites collect moisture faster than main bathrooms. We fit a proper-sized zone-1 extractor and a demister mirror as standard — no future mould complaint to chase.
Get a Free Quote
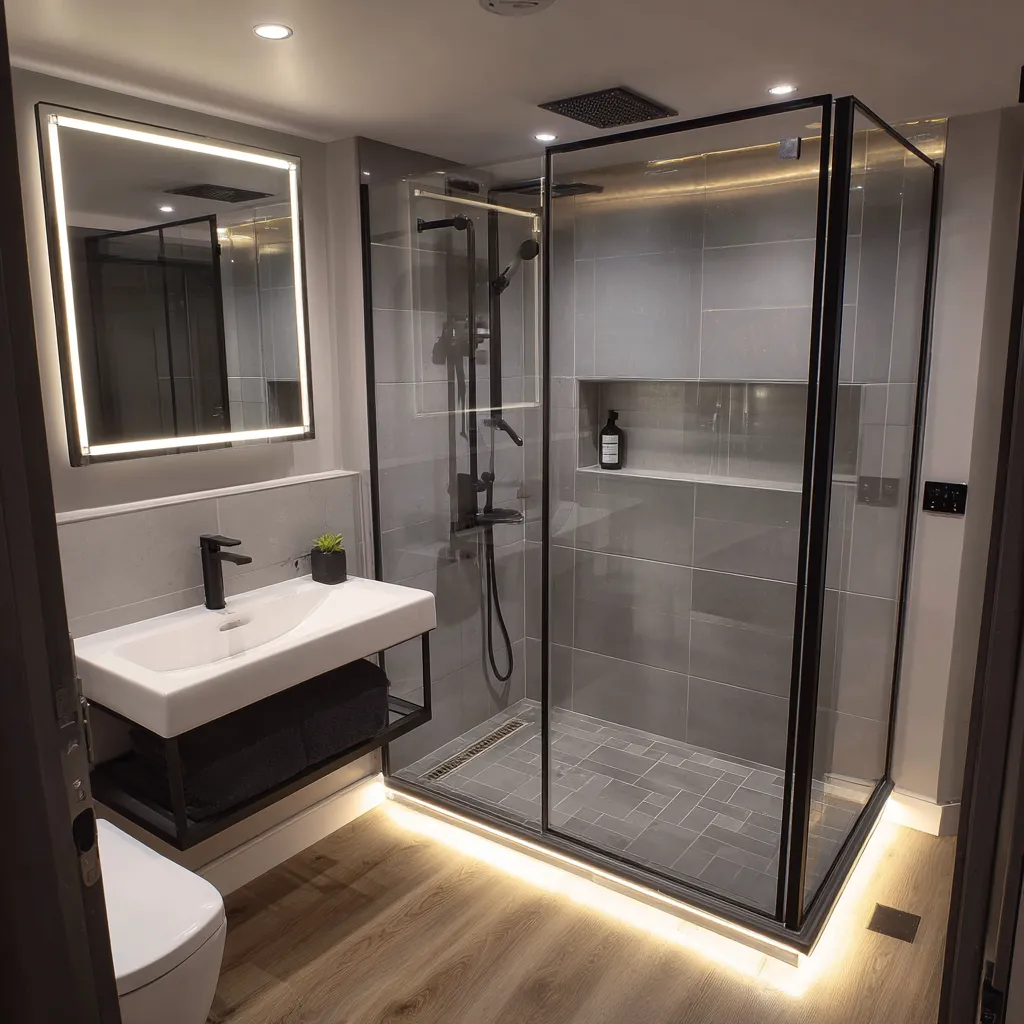
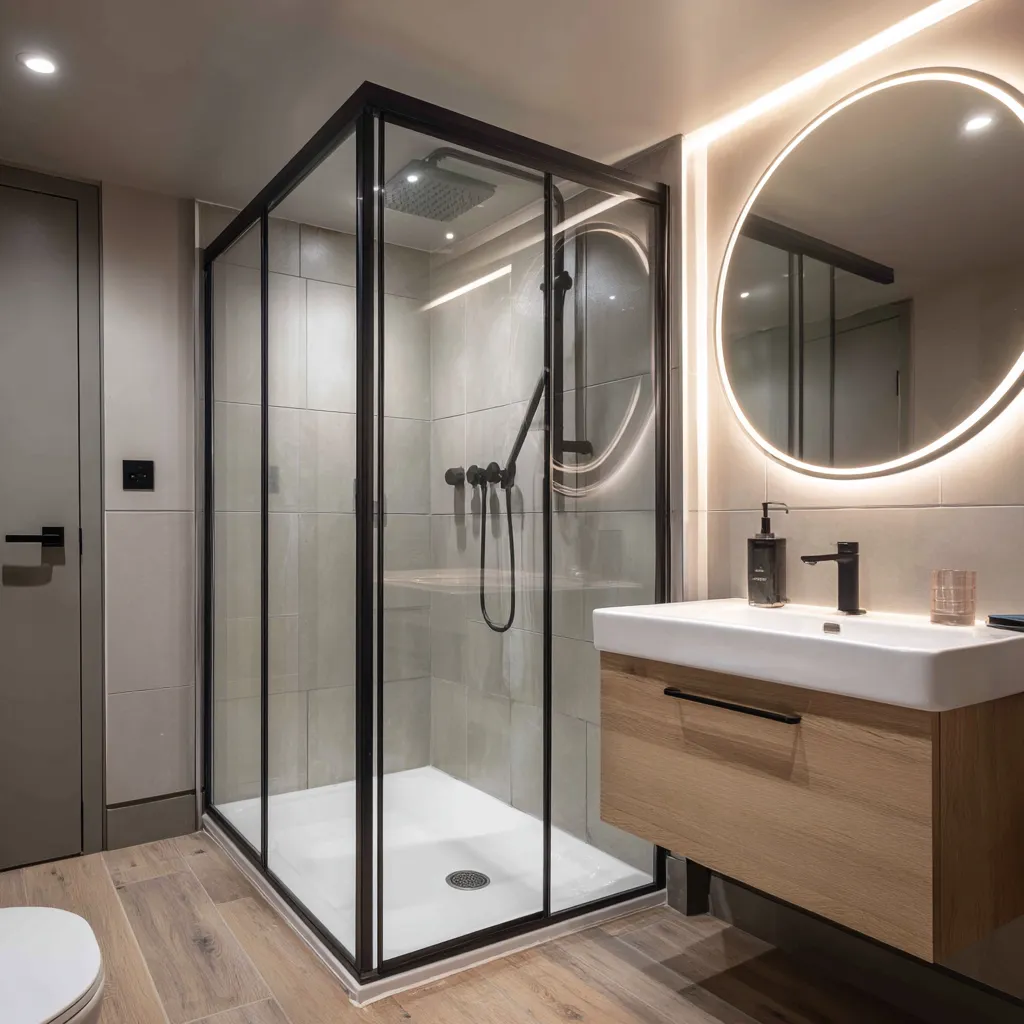
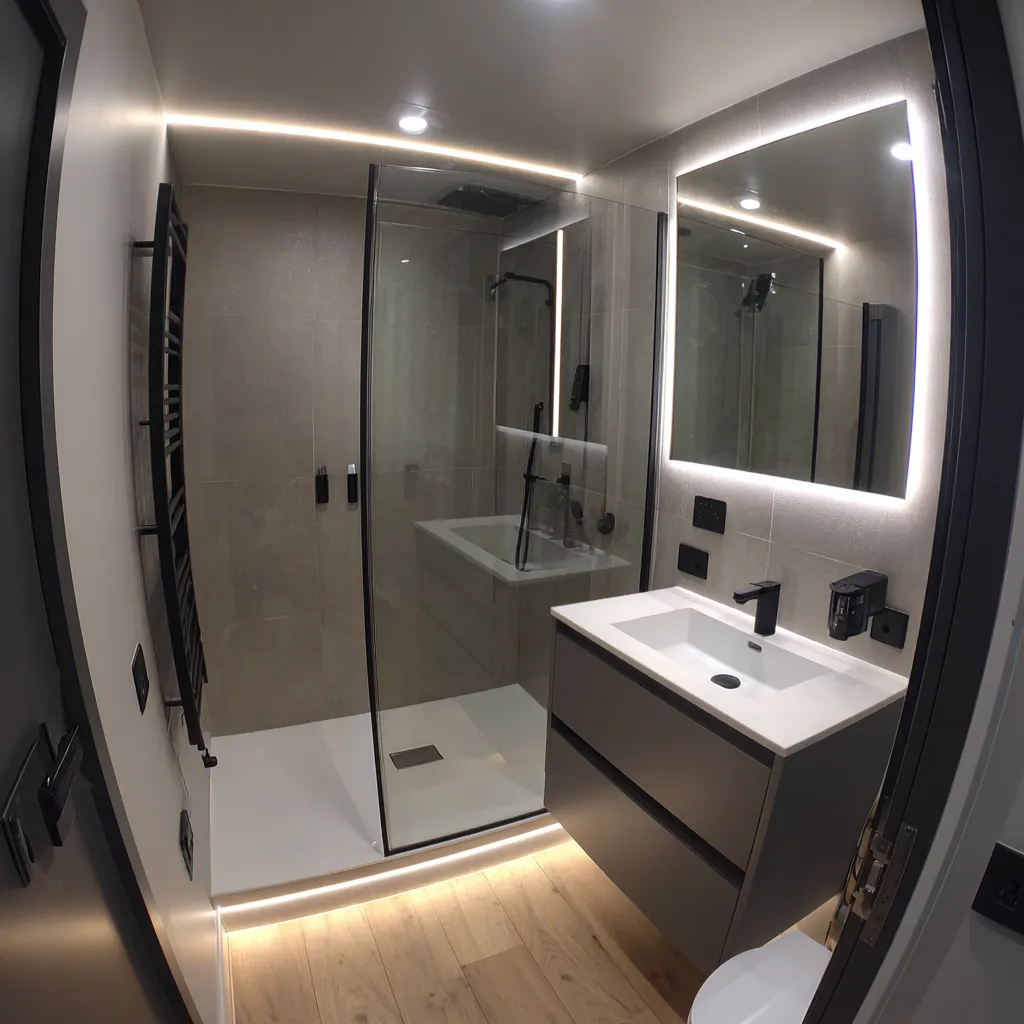
Compact en-suite bathroom fitted in a Cumbernauld home

En-Suite Bathrooms for Every Budget

Fixed price. No hidden extras. Everything included.

£3,699 Starter
  • Full design & planning
  • All materials included
  • Professional fitting
  • LVT flooring
  • LED mirror
  • Chrome towel rail
  • Rubbish removal
Get a Quote
£7,995 Luxury
  • Everything in Premium, plus:
  • Wall-hung vanity unit
  • Concealed cistern WC
  • Niche shelving
  • Underfloor heating
  • Premium fixtures throughout
  • Extended guarantee
Get a Quote
0% Finance From £67/month — no deposit required

Where En-Suites Work in Cumbernauld Stock

The four housing types we see, and what an en-suite means in each.

01

CDC-era flats & deck-access blocks

Rare. The original New Town flats in Kildrum, Seafar and Abronhill were built single-bathroom; carving in an en-suite usually means losing a cupboard or a slice of the master bedroom and getting a Building Warrant. Most customers here upgrade the main bathroom instead.

02

Radburn low-rise terraces

Occasional. Loft-conversion en-suites are the main route — often with a sloped ceiling, a tight stair the bath has to come up, and joists that need cross-bracing before any tray sits on them. Doable, planned for properly on the home visit.

03

Estate new-builds (1990s–2010s)

Standard. Balloch, Smithstone, Westfield and Bishopbriggs homes typically already have a master en-suite — usually a tight 1.5 m × 1.4 m with an 800 mm cubicle. Re-planning to a proper walk-in shower and wall-hung vanity transforms the room without touching plumbing.

04

Village stone cottages

Premium-end. Loft-conversion en-suites in Cumbernauld Village, Condorrat and Kilsyth stone properties — sloped ceilings, period quirks, real waste-routing constraints. We've fitted enough of these to plan for the surprises before they show up.

En-Suite Questions

Specific to en-suite work — different from the questions on the homepage.

What's the smallest size for a working en-suite?

About 1.5 m × 1.4 m for a cubicle-style en-suite (basin, WC, 800 mm shower). For a proper walk-in shower setup you want closer to 1.7 m × 2 m. Smaller than 1.4 m × 1.2 m and we'd recommend a downstairs cloakroom WC and keeping the master bathroom upgrade as the priority.

Can I add an en-suite to a property that doesn't have one?

Often yes, if the soil-and-vent stack is reachable. Adding a brand-new bathroom is a Building Warrant job under Scottish Building Standards — we'll handle the application or recommend a local building surveyor to.

Do you handle the structural side — knocking through, stud walls?

Yes. Building a new stud wall to enclose an en-suite, plasterboarding, plus the bathroom fit itself are all included in our scope. If the work involves removing a load-bearing element we'll bring in a structural engineer for the calculations.

How long does an en-suite fit take versus a main bathroom?

An existing en-suite refurb (no structural change) is typically 3–4 working days. A brand-new en-suite with stud-wall work, drainage routing and Building Warrant is closer to 7–10 days end-to-end.

En-suite or full second bathroom — which adds more resale value?

An en-suite usually wins for the same money. Buyers expect a master en-suite in any home built since the late 1990s; a separate second bathroom matters more if the property is over 4 bedrooms or aimed at a larger family.

Will a concealed cistern lose internal space?

It gains usable floor space, not loses it. The cistern hides inside the wall (within a 150 mm-deep stud frame), so the WC sits ~250 mm forward of where a standard close-coupled WC would. The room reads cleaner and there's more visible floor.

Can the family bathroom and en-suite be done at the same time?

Yes — and it's almost always cheaper than two separate jobs. We sequence so one bathroom is always usable. Family bathroom first, en-suite second is the typical order. Full breakdown in our semi-detached remodel guide.

From Visit to Finished Room in 3 Steps

A clear path from first phone call to a bathroom that is properly done.

1

Free Home Design Visit

We arrive with samples, a laser measure and a notebook. The visit happens at your kitchen table rather than a showroom, takes around an hour, and ends with a fixed written quote in your hand. No pressure to commit on the day, and no follow up sales calls.

2

Choose Your Spec

Pick the wet wall finish, the LVT colourway, the brassware and the fixtures from a curated short list. Every sample comes with us to the home visit, so you see each option against your existing décor in your own lighting rather than under retail showroom lights.

3

Installation by Our Team

Our salaried fitters install the bathroom over five to seven working days. Floors are protected from the front door inward, the work zone is tidied at the close of every shift, and the final balance is not paid until you have walked the finished room and signed it off.

What Cumbernauld Homeowners Say About Us

★★★★★
“Absolutely delighted with our beautiful new bathroom. From design to finish, it has been first class. Thanks to Brian who carried out the work to absolute perfection. Would have no hesitation in recommending.”
David Gregg Cumbernauld (G68)
★Verified Workmanship Guarantee
✓Verified Checkatrade
★Accredited Installer

Fitted Bathrooms Across Cumbernauld

Covering Cumbernauld and the surrounding area.

Not listed? We probably still cover you. Call 01236 801802 to check.

Not Ready for a Full Survey?

Get a rough price in 60 seconds via WhatsApp — no commitment, no sales calls.

WhatsApp Us Now
Free home visit · Fixed quote on the day

Book Your Free Home Design Visit

We'll visit your home, measure the space, discuss your options and give you a fixed price quote — all free, no pressure. Same fitters from first phone call to final walk-through.

  • We come to you — no showroom trip needed
  • Fixed price quote on the day
  • See real samples in your own home
  • No obligation — no follow-up calls if you're not interested

Prefer to call? 01236 801802

5.0 Google review rating
5–7days Typical install time
£3,699 Fixed-price starter
Add a few details (optional — speeds up the visit)

We never share your details. No spam, ever.