Walk-In Showers and Wet Rooms in Cumbernauld
We fit shower rooms with access, drainage and easy cleaning planned together.
- Home design visit
- Supply and fitting
- Written bathroom quote
*Subject to status and affordability. See finance details and request a finance enquiry.
Choose a Shower You Can Use Comfortably
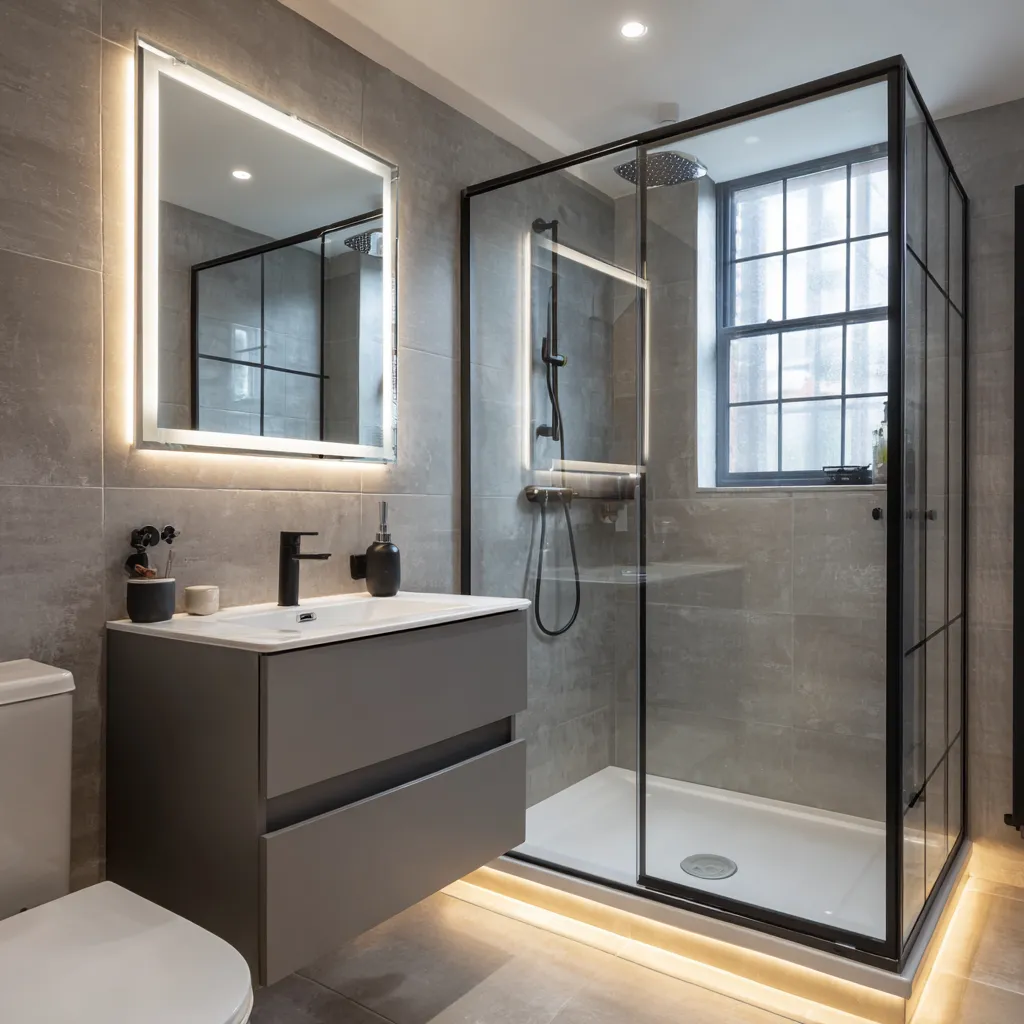
A walk-in shower usually has a tray and an open entrance. A wet room has a waterproofed floor designed to drain towards the shower outlet. They need different preparation, and a completely level entrance is not possible in every property.
Choices for Your New Bathroom
Step height
We check floor depth and drainage before confirming the tray height or a level floor.
Water control
The screen size and shower position help keep splashes away from the basin and doorway.
Support and space
Allow for a seat, grab rails or help from another person if these are needed.
Bathroom Ideas
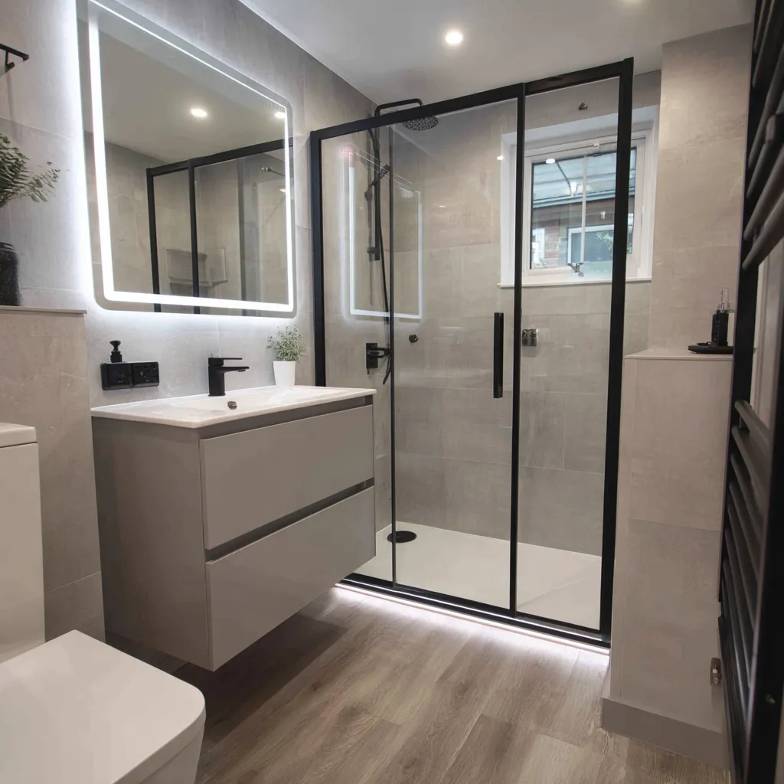
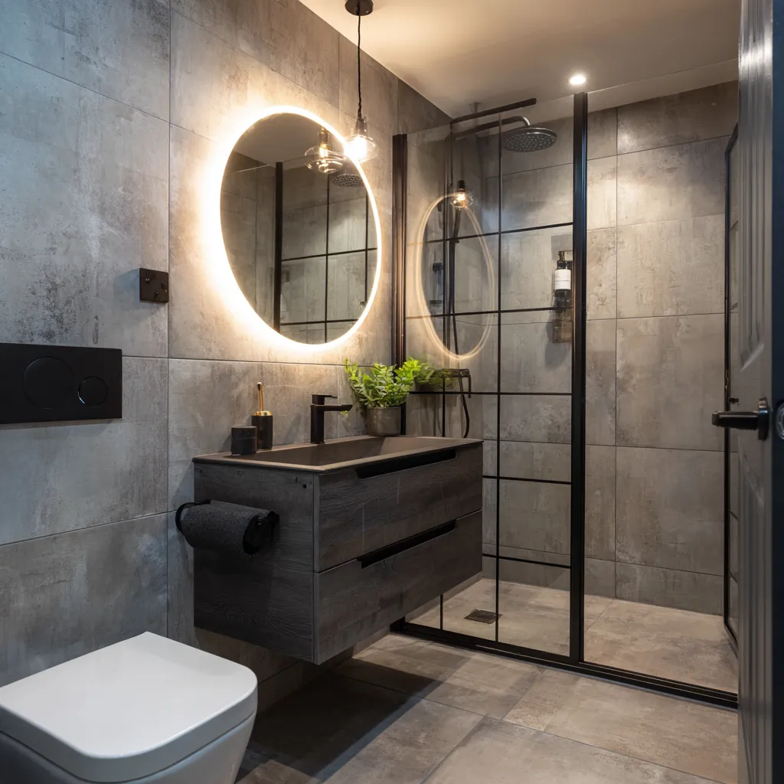
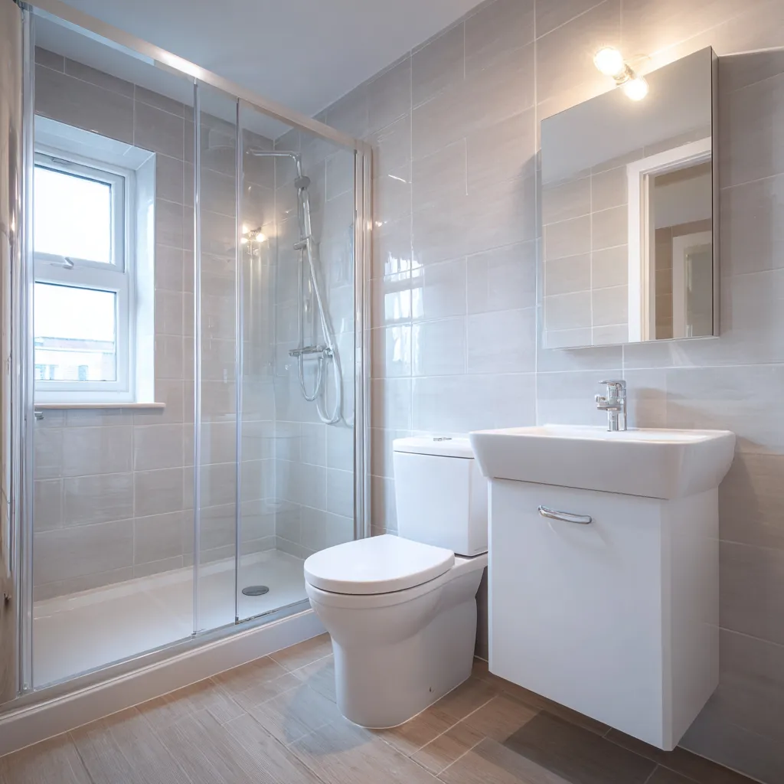
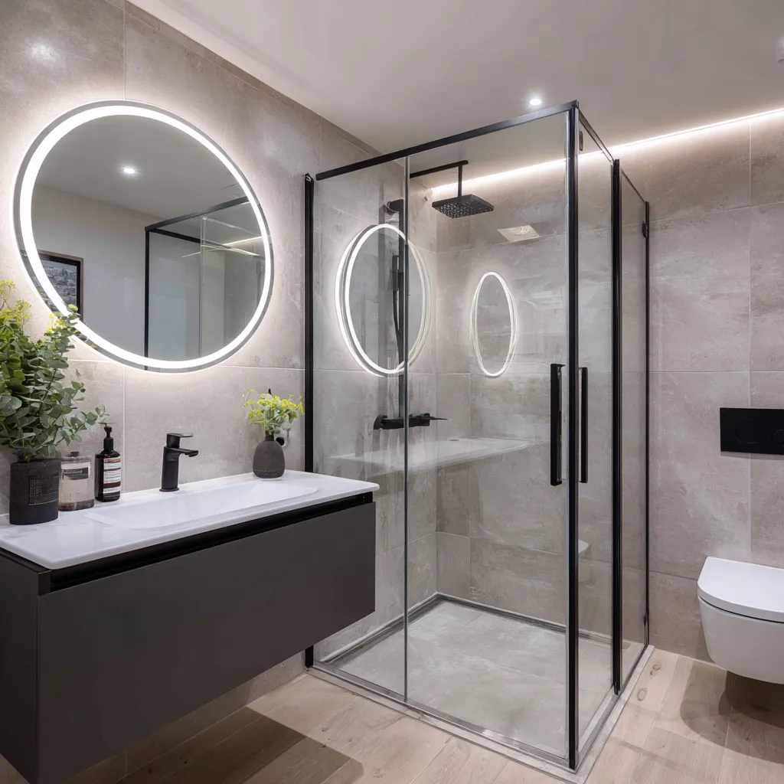
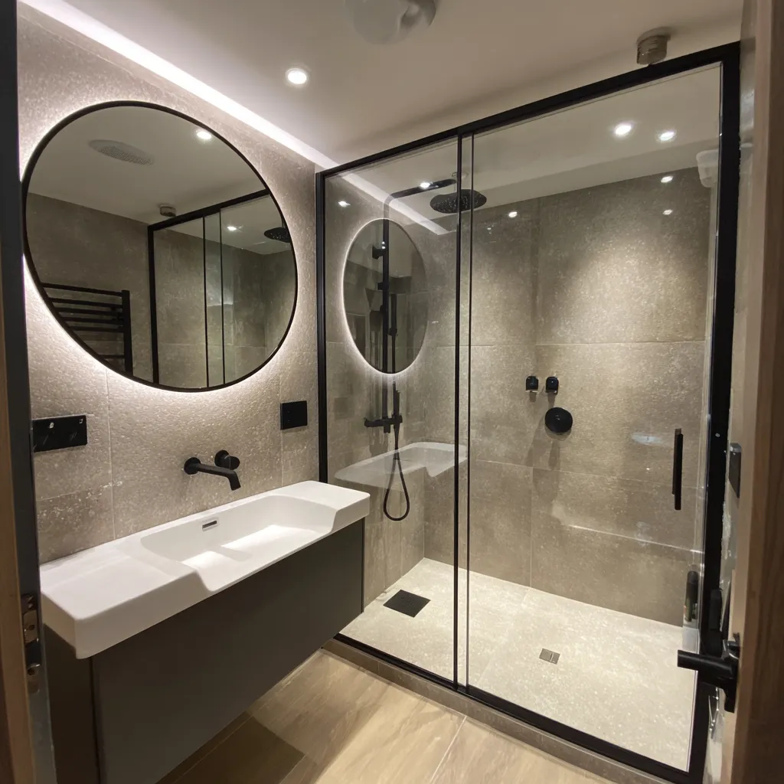
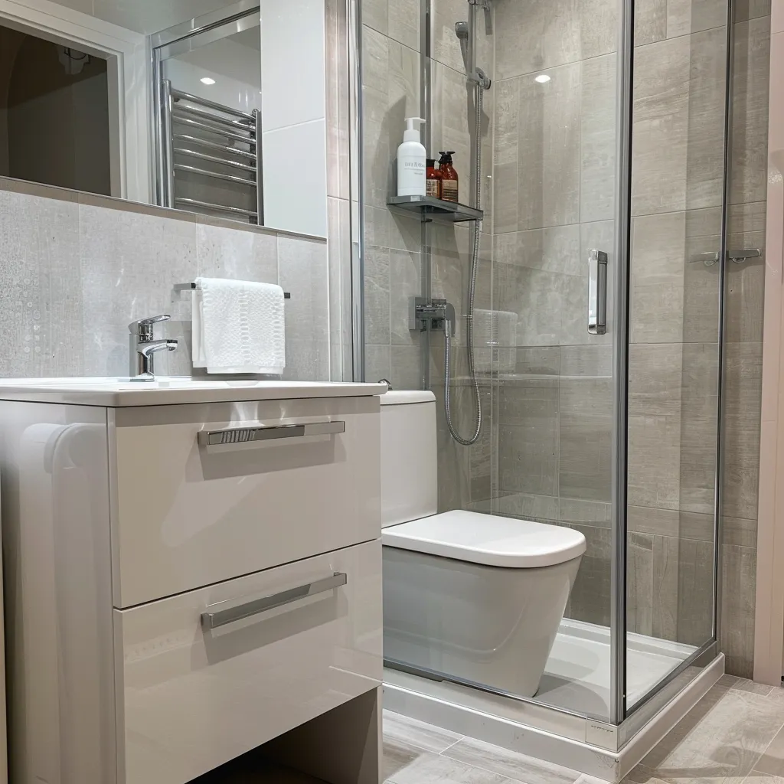
See shower layouts, bathroom storage and finishes for your new room.
Walk-In Showers and Wet Rooms Questions
Can you replace my bath with a walk-in shower?
Often, but we first check the waste pipe, floor and water supply. The quote will include the wall and floor repairs needed where the bath is removed.
Is a wet room suitable upstairs?
It can be, with a suitable floor, drainage and waterproofing system. We assess the construction before recommending it.
Will an open shower keep the rest of the floor dry?
Some splash can travel beyond the screen. The layout, shower direction and available space all affect this; a larger enclosure may suit some rooms better.