From £3,699 fully fitted — typical CDC-era flat bathroom (3.2 m²) £3,699 to £5,200
Real prices, real Cumbernauld jobs. 0% finance from £67/month.
If you've measured your bathroom in Kildrum, Seafar, Carbrain or Abronhill, there's a good chance it's about 1.9 m × 1.7 m — roughly 3.2 m². That dimension is no accident: it's the standard Cumbernauld Development Corporation (CDC) bathroom from the original 1960s and 1970s New Town fit-out, repeated thousands of times across deck-access blocks and low-rise terraces. We've fitted enough of them to know exactly what a renovation costs at that size, what fits, and what doesn't.
A 3.2 m² bathroom does not cost dramatically less than a 5 m² one. Every bathroom has roughly fixed labour costs — strip-out, plumbing, electrics, waterproofing, finishing — regardless of room size. What changes with the size is material volume, which is a smaller slice of the total than people expect. A small bathroom isn't a discount bathroom; it's a small bathroom done properly.
For the typical 3–4 m² Cumbernauld bathroom. Wet wall to the shower zone, LVT flooring, LED mirror, chrome towel rail, full suite (basin, WC, bath or compact tray + screen), all plumbing and electrics. Most CDC flats land at exactly this number.
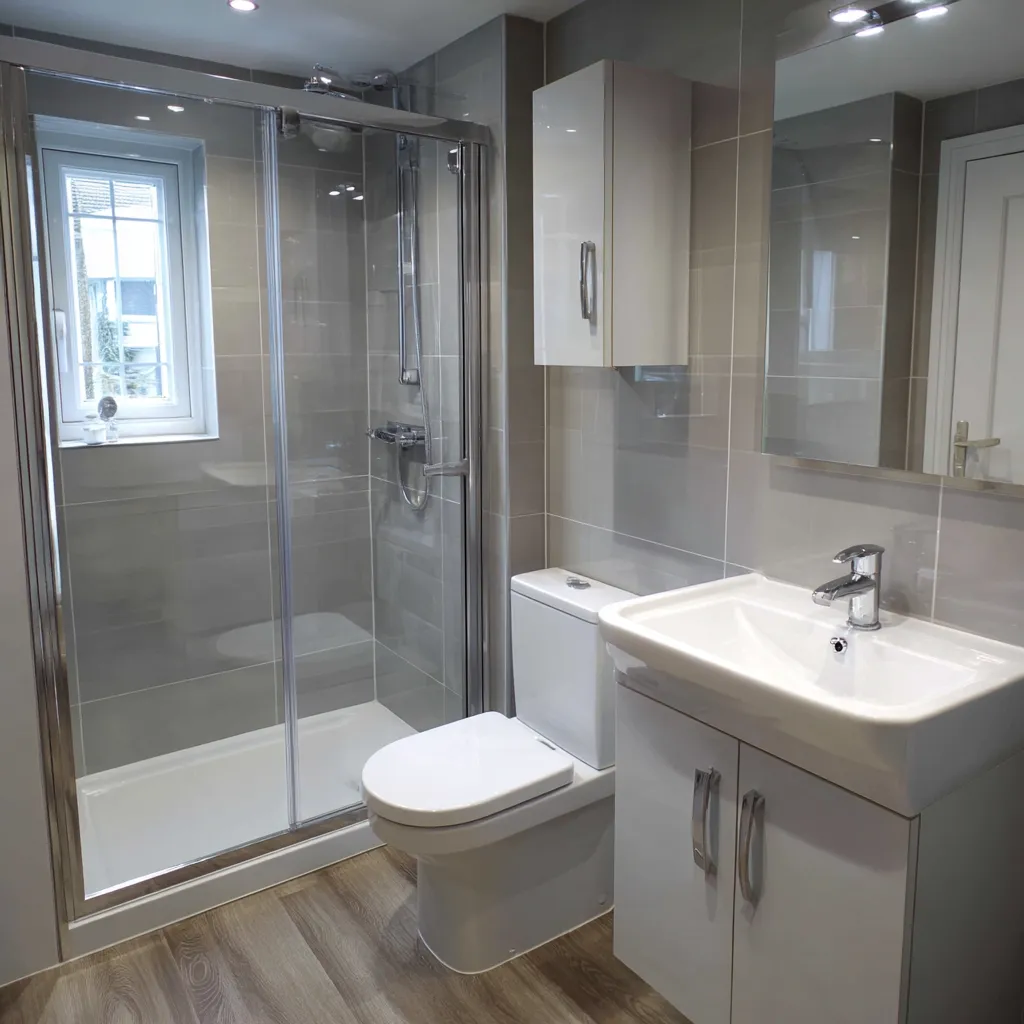
Full-room wet wall, rainfall shower, heated towel rail, premium LVT, frosty privacy glass (essential on deck-access flats), demister mirror. The most common spec we fit on a small Cumbernauld bathroom.
Wall-hung vanity (visually doubles floor space), concealed cistern WC, niche shelving cut into the wet wall, underfloor heating. Worth the spend on a 3 m² room — the perceived size gain is substantial.
Real layout options for the standard Cumbernauld CDC-era bathroom. Numbers are typical fitted dimensions — not catalogue minimums.
Traditional layout. Bath along the long wall, basin and WC on the opposite wall, mixer shower over the bath with a folding screen. Tight to navigate but works if the bath is still in use.
Bath removed, corner enclosure installed. Adds usable floor space — the room feels noticeably bigger. Suits households where nobody uses the bath. See our bath-to-shower conversion page.
Larger shower footprint along the long wall where the bath was. Frameless or single-panel screen. Best perceived-space gain on this size of room. Common on CDC flat refits where the owner has stopped using the bath.
Concrete-floored CDC flats are unusually wet-room friendly — no joist reinforcement needed. Tanked floor, glass screen, linear drain. Premium spend but transforms the room. See wet room cost.
Small bathrooms reward smart choices. On a £4,500 spend, these decisions move the needle by £600+.
Leaving the WC, basin and bath/shower where they currently sit removes a significant chunk of pipework, soil-stack and floor reinstatement cost. Swapping positions to "improve layout" rarely pays back in a 3 m² room.
Wet wall panels cost less to fit than tile and finish in 1–2 days versus 3–4. No grout to clean, no joints to fail. On a small room, tile rewards display less than space-saving does.
Floor visible under the basin makes the room read noticeably larger. Worth the small premium over a floor-standing unit on a sub-4 m² bathroom.
One illuminated mirror replaces a basin light + standalone mirror. One fitting cost, one wired connection, cleaner ceiling line. Pure win in small rooms.
A 600 × 300 mm niche cut into the wet wall holds bottles and looks intentional. Removes the need for a wire shower caddy that always rusts.
The exception to the "save where you can" rule on small bathrooms. UFH costs £450 on a 3 m² room (smaller mat = lower cost) and it's the single biggest day-to-day comfort upgrade. We rarely advise skipping it.
The neighbourhoods where we fit the most small bathrooms.
Deck-access flats from the original 1960s CDC build. Concrete floor, prefab wall remnants, soil stack on the long wall. Predictable, fast, well-priced.
Mix of mid-rise and Radburn low-rise. The low-rise units have timber first-floor bathrooms — same plan size but a different floor-prep job.
Slightly tighter than the Kildrum baseline. Bath plus corner basin is usual. Conversions to walk-in showers transform the room.
Marginally larger CDC variant. The extra half-square-metre lets a 1200 mm walk-in fit without compromise. Worth the conversion in most cases.
The questions we field on most small-bathroom quote visits.
Because labour is the biggest line item on any bathroom, and labour barely scales with size. A 3 m² room takes 5 days; a 5 m² room takes 5–6 days. Materials cost less in proportion to size, but materials are only ~30% of the total. The honest answer is that a small bathroom is roughly 80% of the cost of a medium bathroom — not 60%.
Genuinely fully fitted with materials and labour, including waste removal — no, not from a reputable fitter. £3,699 is our entry price and it's already lean. Anything advertised below £3,000 is either labour-only, missing line items, or relying on you to supply materials. We'd rather quote honestly than chase a number.
For a small bathroom that's structurally sound, replacing the suite and re-finishing typically runs £2,200–£2,900 versus £3,699+ for a full fit. The replacement route only makes sense if the floor, walls and plumbing are genuinely in good order — which on 60-year-old CDC flats is rarely true. Most cost less in the long run by doing the full job. See our replace vs refurbish post.
Typically 5 working days for a 3–4 m² room. Day 1: strip-out and prep. Day 2: plumbing and electrics first-fix. Day 3: wet wall and flooring. Day 4: suite install and second-fix. Day 5: silicone, final clean, sign-off. We work one house at a time — we're not jumping between three jobs.
Strip the original bath, fit a 900 × 900 corner shower, replace the wet wall and floor only (basin and WC stay if they're sound), re-silicone the lot. About £2,400 of work and the room reads completely different. We'll quote this scope if the rest of the suite is genuinely fine.
It limits cheap layouts. The WC needs to sit within roughly 2 m of the soil stack to avoid major plumbing work. On CDC flats the stack is usually on the exposed external wall, which fixes the WC position. Moving it is possible but adds £400–£900. We'll show you what's free and what costs at the home visit.
A clear path from first phone call to a bathroom that is properly done.
We arrive with samples, a laser measure and a notebook. The visit happens at your kitchen table rather than a showroom, takes around an hour, and ends with a fixed written quote in your hand. No pressure to commit on the day, and no follow up sales calls.
Pick the wet wall finish, the LVT colourway, the brassware and the fixtures from a curated short list. Every sample comes with us to the home visit, so you see each option against your existing décor in your own lighting rather than under retail showroom lights.
Our salaried fitters install the bathroom over five to seven working days. Floors are protected from the front door inward, the work zone is tidied at the close of every shift, and the final balance is not paid until you have walked the finished room and signed it off.
“Absolutely delighted with our beautiful new bathroom. From design to finish, it has been first class. Thanks to Brian who carried out the work to absolute perfection. Would have no hesitation in recommending.”David Gregg Cumbernauld (G68)
Covering Cumbernauld and the surrounding area.
Not listed? We probably still cover you. Call 01236 801802 to check.
Get a rough price in 60 seconds via WhatsApp — no commitment, no sales calls.
We'll visit your home, measure the space, discuss your options and give you a fixed price quote — all free, no pressure. Same fitters from first phone call to final walk-through.
Prefer to call? 01236 801802