The en-suite is the room people most expect to be cheap — it's tiny, after all — and the quote that most often surprises them. The explanation is simple once seen: bathrooms are priced by their plumbing points and trades, not their floor area, and an en-suite has nearly all of a bathroom's works squeezed into half the space. Here's how the numbers actually assemble.
Refit vs Creation: Name the Project
An en-suite refit replaces what exists: suite, shower, walls, floor — same footprint, existing drainage. An en-suite creation makes a wet room where a wardrobe was: partition, door, new soil connection, ventilation route, electrics — building work before a single tile. They share a name and a Pinterest board, not a price bracket. Everything below prices them separately.
Refitting an Existing En-Suite
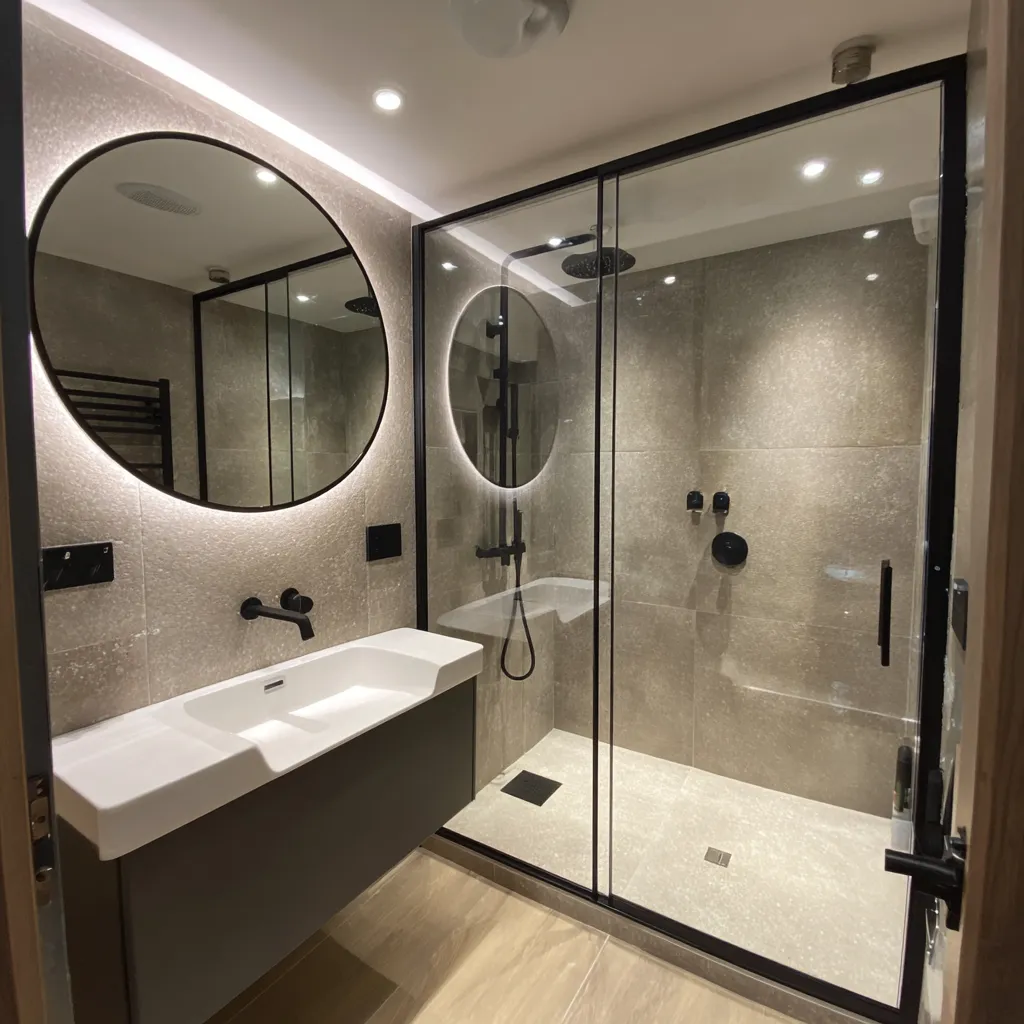
The familiar 1990s+ estate en-suite — shower cubicle, basin, WC in ~2–3 m² — refits within our standard structure: packages from £3,699, with the en-suite's compact scale sometimes landing jobs at the friendlier end rather than dramatically below it. What's identical to a full bathroom: strip-out, first fix, wall and floor finishes, second fix, certification. What's genuinely smaller: material quantities and finish area. The en-suite page covers our layouts and inclusions.
Why Small Doesn't Mean Cheap
Three structural reasons the discount disappoints:
- Same trade count: plumber, electrician, joiner all attend regardless of square metres — callout economics don't halve with floor area
- Tight-space labour: one person working in a 1.2 m-wide room does everything sequentially, slower per task, with nowhere to stand materials
- Same fixed components: the valve, tray, WC and certification cost what they cost in any size of room — small rooms just have less cheap wall between the dear bits
The same logic runs through our small bathroom cost guide — en-suites are its most concentrated case.
Creating One from Scratch
Carving an en-suite from a bedroom corner or cupboard adds, on top of a refit's scope: stud partition and door; soil connection — the decisive line, cheap within 1.5 m of the existing stack and expensive beyond it (the same rule our stack guide maps street by street); water and heating extensions; ventilation for what's usually a windowless room (mechanical extract, properly ducted); and possibly a building warrant depending on the works — checked, not guessed. Creation projects are quoted individually after a survey, because the drainage answer alone can move the price by four figures.
The Value Question
The en-suite earns its keep twice: daily (the morning-queue dividend in any 2+ occupant home) and at sale — an en-suite master is a line buyers filter for, and our value guide covers how it plays in Scottish market terms. The creation project's worth hangs on the room it borrows from: a master big enough to lose a metre gains more than it gives.
Spec Choices That Suit En-Suites
Compact rules: 800–900 quadrant or offset enclosure (shapes guide); wall-hung or semi-recessed furniture to keep floor visible; wet wall over tiles — fewer joints in the splashiest, least-ventilated room in the house; a lit mirror doing light-and-storage duty; and an extractor that runs on humidity, not on whether teenagers use switches. All standard choices within the packages — walked through, as ever, at the home visit.
Related reading: En-suite bathrooms, Small bathroom cost guide, Soil stack layouts by block, Does a bathroom add value?.
Not sure which way to go in your own bathroom? Call 01236 801802 — a five-minute conversation usually settles it.