"Accessible bathroom" used to mean white plastic grab rails, beige vinyl floors and a corner shower stool. That's not the only option any more. Done properly, an accessible bathroom in 2026 looks like a high-end modern bathroom — because the design choices that make it accessible are also the ones driving current trends. Curbless showers. Wall-hung sanitaryware. Generous turning space. Wet wall surfaces. They're not compromises; they're upgrades.
Worth saying plainly: this is not a niche request any more. More than one in five people in Scotland is now aged 65 or over — 21.0% at the last count, up from 16.3% twenty years ago. And the Scottish Government explicitly names swapping a bath for a level-access shower as a recognised housing adaptation, not an unusual alteration.
Which is why we ask a question most fitters skip: will this bathroom still suit you in fifteen years? Putting solid noggins behind the shower wall while it's open costs almost nothing. Doing it later means taking the panels back off.
National Records of Scotland, Mid-2025 population estimates; Scottish Government, Equipment and adaptations.Why Design Ahead
The most common reason customers raise accessibility with us is simple: "I want to stay in this house." Whether the customer is 55 and thinking 20 years out, or 75 and thinking five, the maths is the same — retrofitting an accessible bathroom in 10 years' time costs more than building it in now, and forces you to live with the disruption again.
It's also a quiet hedge against the unexpected. A torn knee, a hip operation, an elderly parent moving in — these are normal life events. A bathroom designed to handle them is just a well-designed bathroom.
Level-Access Showers
The single biggest accessibility feature, and the one that's most clearly a design upgrade in its own right, is a level-access (curbless) shower. No tray edge to step over. The floor flows continuously into the shower zone with a slight grade toward a linear drain.
For most Cumbernauld semis (Balloch, Smithstone, Westfield) and bungalows, this is straightforward — the floor structure can be built up around a pre-formed shower-former panel. In the older 1960s flats (Kildrum, Seafar, Carbrain) the limitation is usually footprint, not floor build — a tight 1.9 × 1.7 m bathroom doesn't have the area to make a wet-room layout sensible.
If a full wet room isn't right for your space, a near-flush walk-in tray (25 mm) is the next best option. It's a single small step rather than a kerb. We cover the choice in detail in our wet room vs walk-in shower guide.
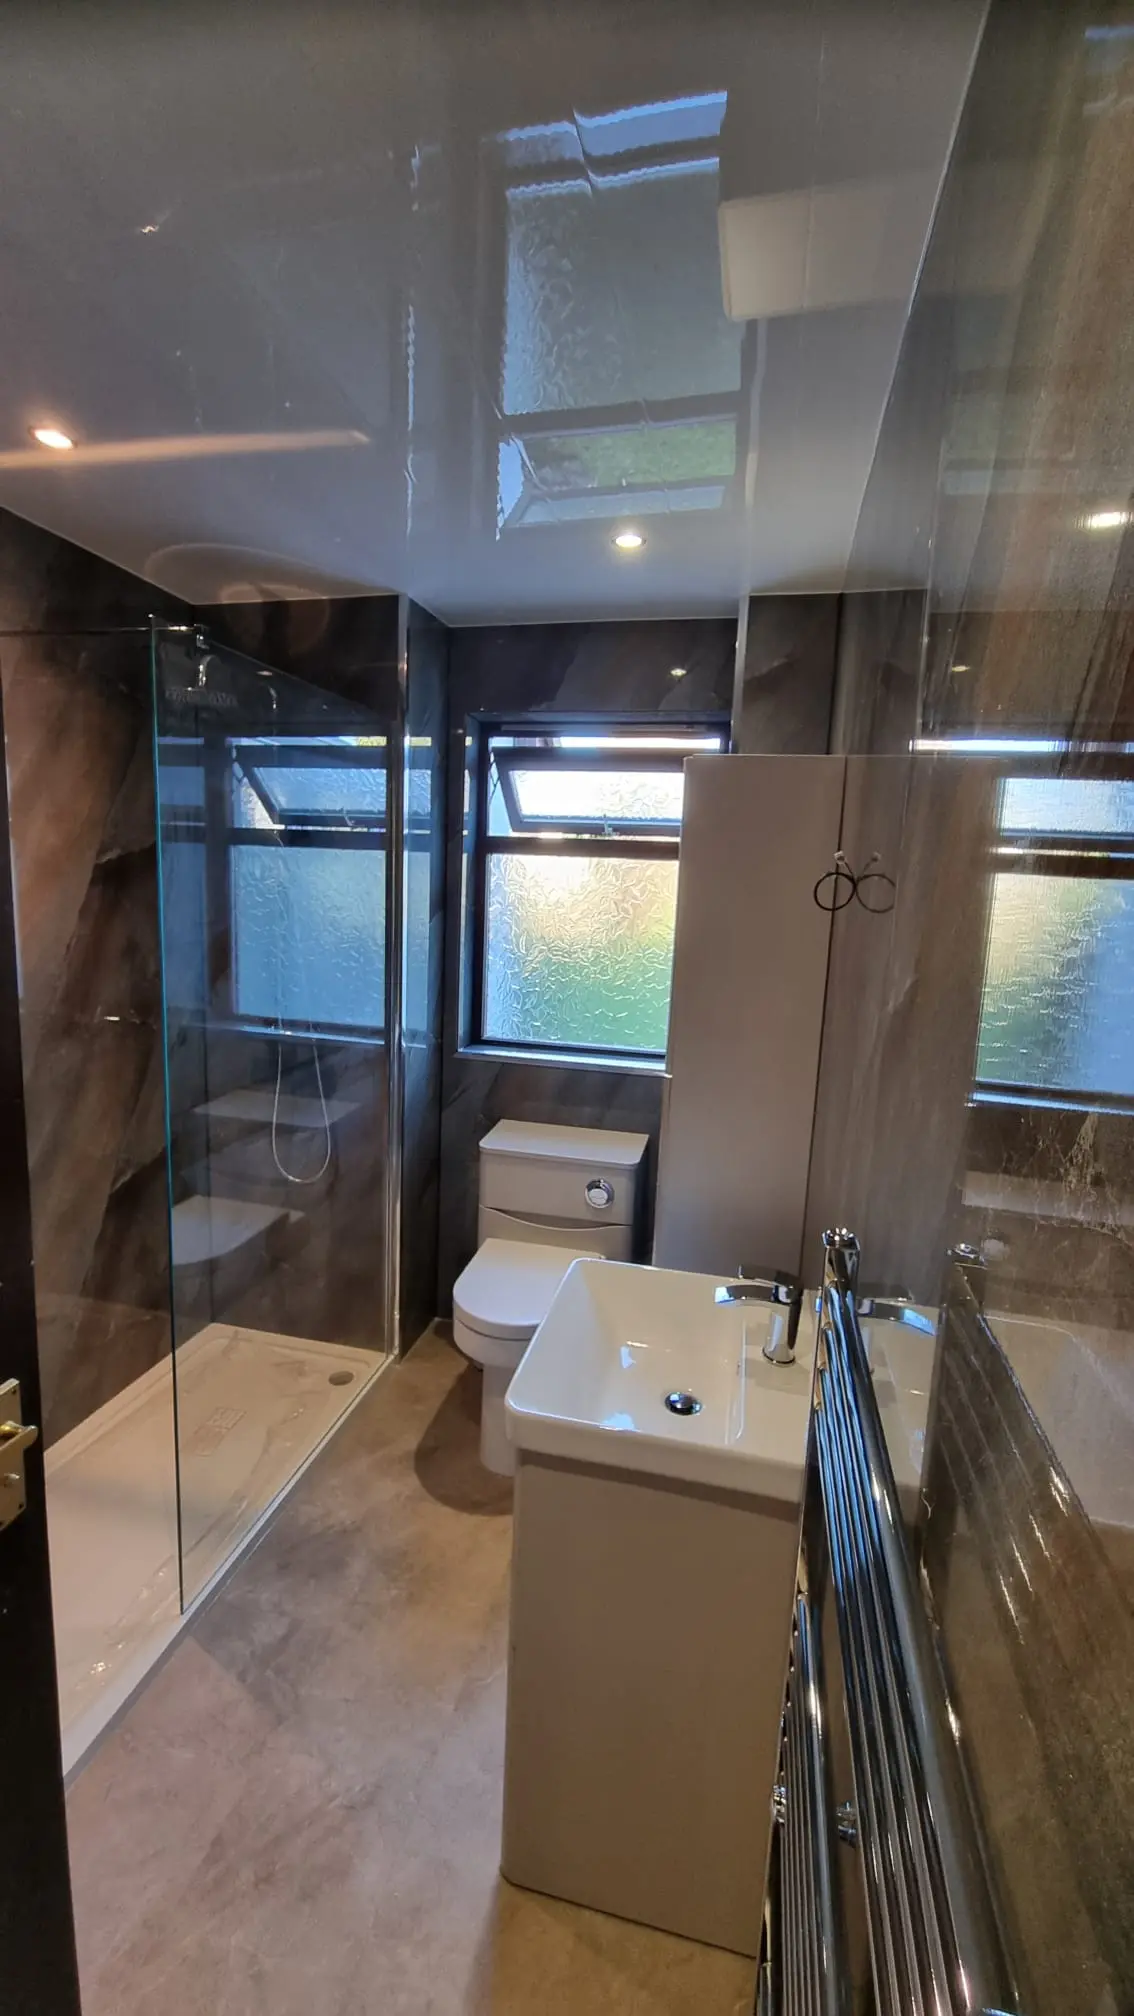
Wall-Hung Sanitaryware
Wall-hung WCs and basins are an accessibility feature that nobody calls an accessibility feature. They're sold as a luxury upgrade — and they are — but they also happen to be much easier to use:
- Variable mounting height. A standard floor-mounted WC seats around 410 mm off the ground. A wall-hung WC can be mounted at 480 mm — making it dramatically easier to sit and stand for anyone with hip or knee issues.
- Cleaner floor. No pedestal means no pedestal to clean around, and no tight gap that collects dust.
- Visual lightness. The room reads bigger because more of the floor is visible.
The frame and concealed cistern need solid stud-work behind the wall — included in our wet wall installs as standard if you specify wall-hung units.
Grab Rails That Look Intentional
This is where most accessible bathrooms go wrong. The 1990s NHS-issue plastic grab rail screams "this person can't bathe alone" and tanks the whole room. The current generation of grab rails are designer-made, brushed brass, matt black or polished chrome, and read as towel rails or handrails — not medical equipment.
Place them deliberately:
- One vertical rail at the entrance to the shower zone — looks like a glass-screen support
- One horizontal rail along the back wall of the shower at 800 mm height — reads as a hand-shower bar
- One vertical or angled rail beside the WC if needed — modern sets look like a continuation of the towel rail
Even if you don't need them now, the structural backing can be installed during the wet-wall build. Adding rails later becomes a 30-minute job rather than a 2-day re-build.
Flooring — Anti-Slip Without Ugly
Modern LVT (luxury vinyl tile) flooring comes in stone, oak and concrete effects with R10 or R11 slip ratings as standard — that's the same anti-slip rating as commercial bathroom flooring, but in a finish that looks like part of a designer kitchen. We use a glued LVT system that runs continuously into the shower zone in wet-room installs.
What to avoid: high-polish porcelain, mirror-finish ceramic, glass mosaic in the shower zone. These look striking dry, lethal wet.
Lighting and Controls
Three small details that make a measurable difference:
- Lever taps — easier to operate with arthritic hands or wet grip than a round knob. Modern lever taps look stricter and more architectural than the alternatives anyway.
- Thermostatic shower valves — pre-set the temperature so a guest, child or older user can't accidentally scald themselves. Standard on every Premium and Luxury package we fit.
- Layered lighting — overhead, vanity-front, and a low-level night light triggered by motion. Good lighting reduces falls more than any rail does.
Cost Impact
Building accessibility into a fresh bathroom remodel adds little or nothing to the price. The expensive items (level-access shower, wall-hung WC, wet wall) are usually already on the spec for a Premium or Luxury package. The genuinely accessibility-specific items — grab rails, lever taps, motion-sensor lighting — together cost a few hundred pounds.
Retrofitting later is the expensive path. Tearing out a tray, building up the floor, re-routing waste, replacing the WC — that's a second full bathroom job a decade later.
Related reading: wet room vs walk-in shower, Scottish Building Regulations, and our walk-in shower and wet room service.
Call us on 01236 801802 to book a free home visit. We'll walk through the room with you, listen to what's important, and quote both a current-spec and a future-proofed option side by side.