"Wet room" and "walk-in shower" get used interchangeably, but they're not the same thing. The difference comes down to one question: does the water drain from the whole floor, or only from inside a tray? That single decision changes the price, the build, the suitability for your house, and what you can reasonably do with the rest of the room.
What's the Actual Difference?
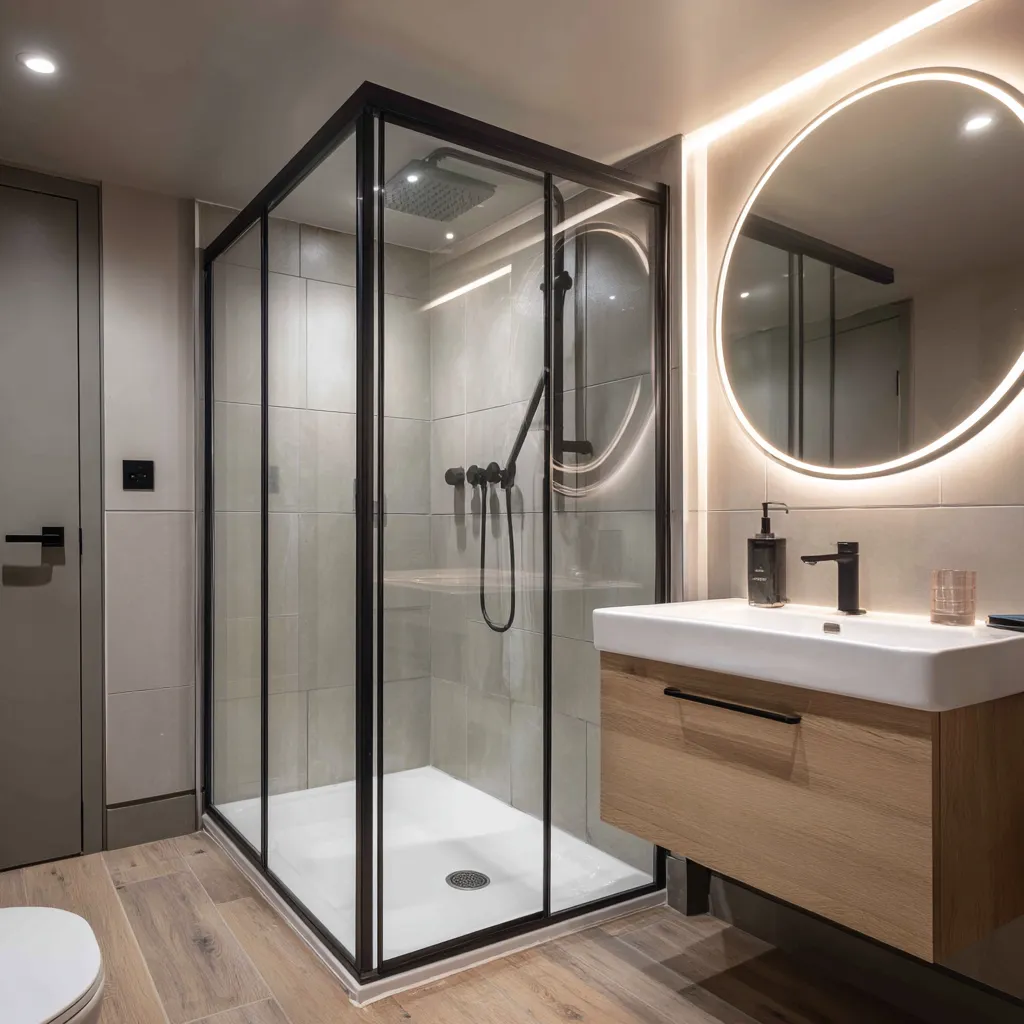
A walk-in shower is a defined showering enclosure. It uses a low-profile shower tray (typically 25–40 mm tall) with a fixed or sliding glass screen. Water collects in the tray and drains away. The rest of the bathroom floor stays dry.
A wet room has no tray. The entire bathroom floor is graded toward a drain — usually a long linear channel near the shower zone. The whole floor and lower walls are tanked (waterproofed) with a membrane system before any tile or wet wall goes on top. The shower is just a head, a valve, and a glass screen — or sometimes no screen at all.
The difference matters because everything else flows from it: the floor build-up, the drainage, the waterproofing, the cost, and which trades have to coordinate.
Cost — What Each Adds
A walk-in shower is the cheaper of the two. The tray is a single bought item that fits a standard footprint. Drainage is a single waste outlet through the tray. Waterproofing is mostly contained to the tray and the wall behind the screen.
A proper wet room costs more because:
- Tanking the full floor — a liquid or sheet membrane system covering 100% of the floor and at least 1.5 m up every wall. Skip it and you have a slow leak six months later.
- Floor grading — the substrate has to fall toward the drain at a precise gradient (typically 1:50 to 1:80). Often a pre-formed shower-former panel goes in, screwed down to the joists.
- Linear drainage — a 600–1,200 mm channel costs more than a single circular waste, and needs more complex pipework underneath.
- Tile or panel cuts everywhere — wet rooms are seamless because the wet wall or tile runs all the way to the drain edge, not just inside a tray. More cutting, more time.
Working numbers: a walk-in shower upgrade inside our Premium package is included; a true tanked wet room typically pushes you toward our Luxury tier or beyond. See full pricing →
Which Suits Your House?
Three things decide it for most Cumbernauld properties: floor structure, footprint, and drainage location.
Floor structure. A wet room needs the floor to be graded toward the drain. On a concrete-slab ground floor (common in Carbrain and Greenfaulds bungalows) that's straightforward. On a suspended timber floor — the standard upper-floor build in Abronhill maisonettes, Balloch and Smithstone homes — you're often building up the substrate or using a pre-formed former panel.
Footprint. The compact 1.9 m × 1.7 m bathroom in a CDC-era Kildrum or Seafar flat works much better as a walk-in shower than a wet room. A wet room with a small footprint just means a wet floor every time you shower — there's nowhere for splash to go. Wet rooms reward a bigger room.
Drainage location. Where the existing soil stack and waste pipework run dictates how much disruption a wet room creates. Re-routing waste in a deck-access flat is doable but adds time.
Accessibility and Future-Proofing
This is where the wet room argument gets strongest. A curbless, level-access wet room is the cleanest accessible bathroom layout — no tray edge to step over, easy turning circle for a walking aid or a wheelchair, anti-slip flooring throughout. If you're planning to stay in your home long term and want to design ahead of needs you don't have yet, a wet room is the safer long-term call. We cover this in more detail in our accessible bathroom design guide.
A walk-in shower can be specified with a near-flush tray (down to about 25 mm) which is much better than a step-in cubicle, but it's not the same as level access.
What It Does to Resale Value
A well-fitted walk-in shower is what most Cumbernauld buyers want. It looks modern, it's instantly familiar, and there's no learning curve. A wet room is more polarising — buyers either love it or want to know how easy it is to "un-do" if they need a bath for a young family. Neither is wrong, but a wet room narrows the buyer pool for some property types.
If resale is a major driver — for example you're refurbishing a Balloch family home you intend to sell within 5 years — a high-quality walk-in shower in the family bathroom and a wet-room-style en-suite is often the optimal split.
How to Decide
Three quick questions:
- Is anyone in the household likely to need step-free access in the next 10 years? If yes, lean wet room.
- Is the room large enough for the shower zone to stay reasonably contained? If no, lean walk-in shower.
- Is this the only bathroom in the house? If yes — and you've got young kids or might in future — keep at least one bath in the household. The wet room can be the en-suite.
The right answer is usually obvious by the time you've walked us round the room. Book a free home visit — we'll bring real samples, measure the space, and give you both options costed on a written quote. No pressure either way.
Related reading: how proper tanking actually works, wet wall vs tile, and our walk-in shower and wet room service.
Call us on 01236 801802 or request a quote online to book your visit.