Every layout dream — basin under the window, shower where the bath was, WC out of the door's sightline — is a plumbing relocation wearing design clothes. Some relocations are almost free; one of them is the most expensive routine line in bathroom fitting. The difference isn't effort or distance: it's which pipe has to follow.
Supply vs Waste: The Two Games
Supply (hot and cold feeds) is 15 mm pipe under pressure — it runs uphill, around corners, through joist holes, anywhere. Rerouting supply during a refit, with floors up and walls open, is minor labour. Waste is gravity's domain: used water only flows downhill, at a minimum 1:40 fall (25 mm drop per metre), through pipes of real diameter — 32/40 mm for basins and showers, 110 mm for WCs. Every waste move is a geometry problem in three dimensions, solved inside your floor depth. Price any layout change by asking one question: where does the waste go, and does it fall?
Moving a Basin
The cheap one. Small waste, generous fall tolerance, and basin wastes can run visible-but-boxed or inside vanity units, so floor depth rarely constrains. Within a refit, repositioning a basin along the same or adjacent wall is trivial; crossing the room costs a longer waste run and some floor work — modest money. If a layout only works with the basin moved: move it.
Moving a Shower
Middle difficulty. The supply side is easy; the constraint is the trap under the tray — it needs vertical space plus fall to the stack, all within the floor void. Low-profile trays (the level-access guide) tighten the margin further: less build-up height means less room for fall, so distance to the stack matters more as trays get slimmer. Practical rule: showers move freely toward or along stack walls; moving one to the far corner of a large room wants early advice, not late discovery.
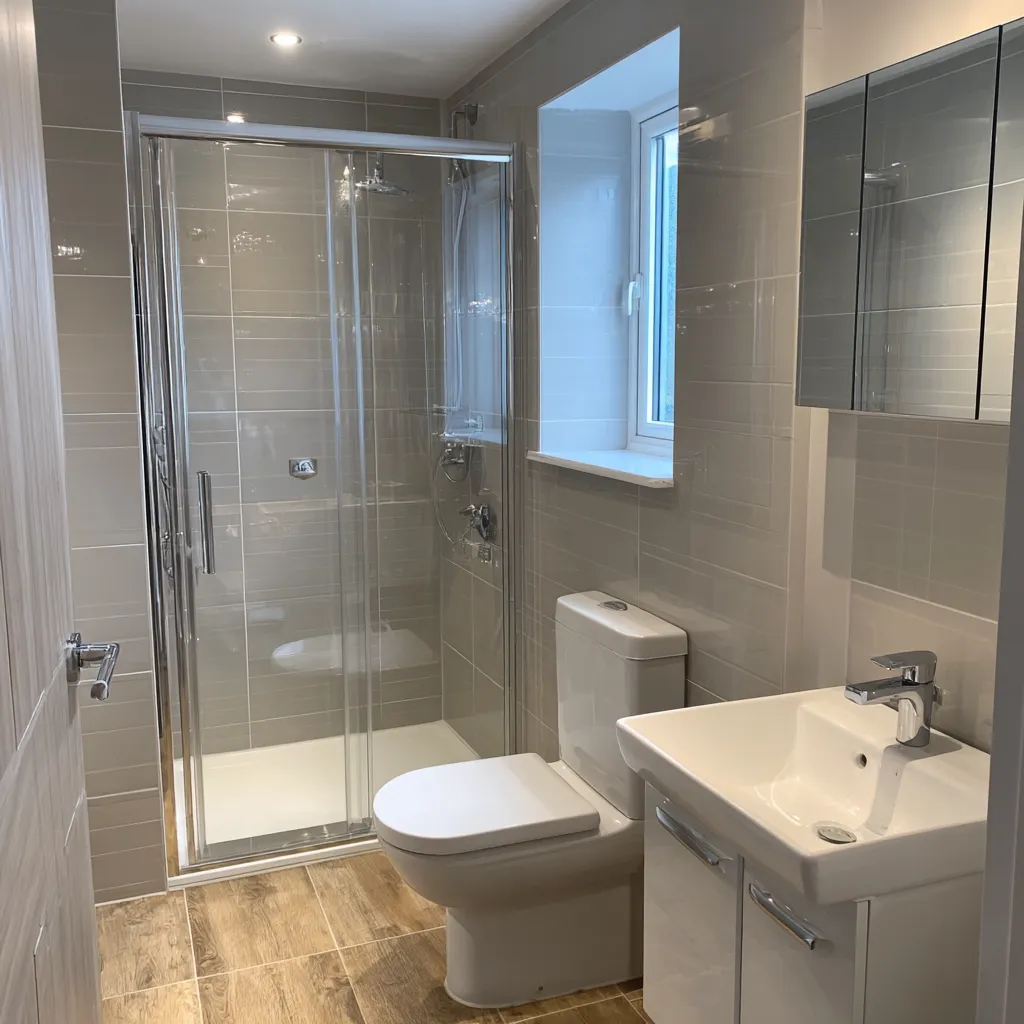
Moving the WC
The boss fight, because 110 mm soil pipe is unforgiving. The tiers, consistent with our stack layout guide:
- Within ~1.5 m of the stack, same level: included in any refit — rerouting under the floor finish is routine
- Beyond 1.5 m: £400–£700 — floors lifted, joists notched with structural care, fall engineered; in older blocks, sign-off matters
- No gravity route at all: macerator at £350–£500 — it works, and we fit them, but noise, servicing and resale perception make it our honest last resort
- Deck-access flats: their own chapter — concrete floors and communal stacks change everything, covered in the deck-access guide
When Moves Earn Their Money
Worth paying for: the door that currently opens onto the WC; the shower blocked from being decent by its position; accessibility layouts where circulation space is the whole point (accessible fits). Rarely worth it: symmetry, feng shui, or moving a WC 300 mm for looks — spend those hundreds on spec instead. The test: does the move fix a daily function problem, or a photograph?
Designing Around the Waste
The professional trick is sequencing: anchor the WC within its cheap radius first, place the shower along stack geometry second, and let the basin — the free spirit — resolve the layout third. Designed in that order, most rooms get 90% of the dream layout at 10% of the relocation cost. It's exactly how we draw layouts at the home visit, with the stack position established before the sketching starts.
Related reading: Soil stack layouts by block type, Moving a toilet in a deck-access flat, The 10 cost multipliers, Wet room former vs low tray.
Not sure which way to go in your own bathroom? Call 01236 801802 — a five-minute conversation usually settles it.