"Can we move the toilet to the other wall?" is one of the most common questions on a Cumbernauld home visit, and especially in CDC-era deck-access flats where the original layout puts the WC in a tight corner. Sometimes yes, sometimes no, sometimes yes-but-not-where-you-think. This guide is the real-world picture — what it costs, what's possible, and the cases where a macerator or a different layout is the better answer.
Why This Matters for Deck-Access Flats
CDC-era deck-access blocks in Kildrum, Seafar, Abronhill and Carbrain have a tight footprint — 1.9 m × 1.7 m — and the original WC position is almost always tucked against the gable wall in the corner closest to the soil stack. That works structurally but feels wrong: the door opens into the WC, the basin is awkward, and the shower or bath has to fight for space.
So the natural urge is to move the WC. Whether that's possible depends on physics — specifically, the angle the waste pipe drops at — and on the position of the 110 mm stack inside the close.
The 1.5 m / 1:40 Rule
Soil pipe needs a minimum fall of 1:40 — every metre of horizontal pipe drops 25 mm. From the back of the WC to where it joins the stack you've got a vertical budget of around 50–75 mm before the pipe is too low to fit cleanly under the finished floor. That gives a usable horizontal run of roughly 1.5 m before you need either structural floor changes or a macerator.
In a CDC flat, the soil stack is on the gable wall. So you've got 1.5 m of usable horizontal pipe radiating out from the existing WC position. Anywhere inside that arc is in scope; anywhere outside isn't, without extra work.
Moving Within 1.5 m — Free with Any Package
If the new WC position is within roughly 1.5 m of the existing soil entry, the work is included in any package — Starter, Premium or Luxury. We pull up the existing floor in the affected zone, re-route the 100 mm waste pipe in the joist void or screed channel, and re-board over. The new WC connects, the soil runs at 1:40, and the change adds no time and no money to the fixed quote.
Typical scenarios this covers:
- Swapping the WC and basin positions (very common in CDC flats where the original layout puts the WC in the worst corner)
- Sliding the WC along the gable wall by up to 800 mm to clear room for a walk-in shower
- Rotating the WC 90° to face the door rather than the side
Moving Beyond 1.5 m — £400–£700 Extra
Beyond 1.5 m you've got three options, in increasing order of cost:
- Lift the floor and notch joists (£400–£700). Available where the floor structure permits — sometimes possible in CDC-era flats, often not, depending on whether the joist spans the right direction. We check on the home visit and won't quote this without certainty. Structural notching needs proper sign-off in a tenement or shared-stair block.
- Raise the floor build-up (£500–£900). Adds a step into the bathroom (not always acceptable), but creates the depth for a longer waste run.
- Macerator (£350–£500). Different product, different category — see below.
When to Consider a Macerator (And When Not)
A macerator (Saniflo or equivalent) is a pump-and-grinder that fits behind the WC. It can pump waste through a 22 mm pipe over long horizontal runs and even vertically up to several metres. They work — but with caveats.
Sensible use cases:
- Adding a second WC where no gravity drain is available
- En-suite extension in a property with no nearby stack
- Basement or attic conversion where gravity isn't an option
Why we don't recommend it for a main bathroom in a CDC flat:
- Reliability — they need power, the motor wears, and they're a future failure point right where you don't want one
- Noise — they're audible whenever the WC flushes
- Smell — over time the macerator chamber needs descaling and even with maintenance can develop a slight odour
- Resale — surveyors and buyers see a macerator as a compromise; gravity drainage doesn't carry that stigma
For most main bathrooms, the right answer is to design the layout around the existing soil position rather than force the position to suit the design.
What About Moving the Stack Itself?
In a Cumbernauld flat, the soil stack is not yours to move. It runs vertically through every flat in the close and connects to the underground drain at slab level. Modifying it would affect every other home on the stack, requires every other owner/tenant to consent, and triggers a Building Warrant. We don't do this work in flats.
In a detached or semi-detached property — Balloch, Smithstone, Westfield, Craigmarloch — the stack is on your property and can in principle be moved or re-routed. We'd typically quote £900–£1,500 plus reinstatement. But it's almost never the right move; redesigning the room is usually cheaper and gives a better result.
Two Layouts That Avoid Moving the WC
Layout 1 — Wall-hung WC + concealed cistern
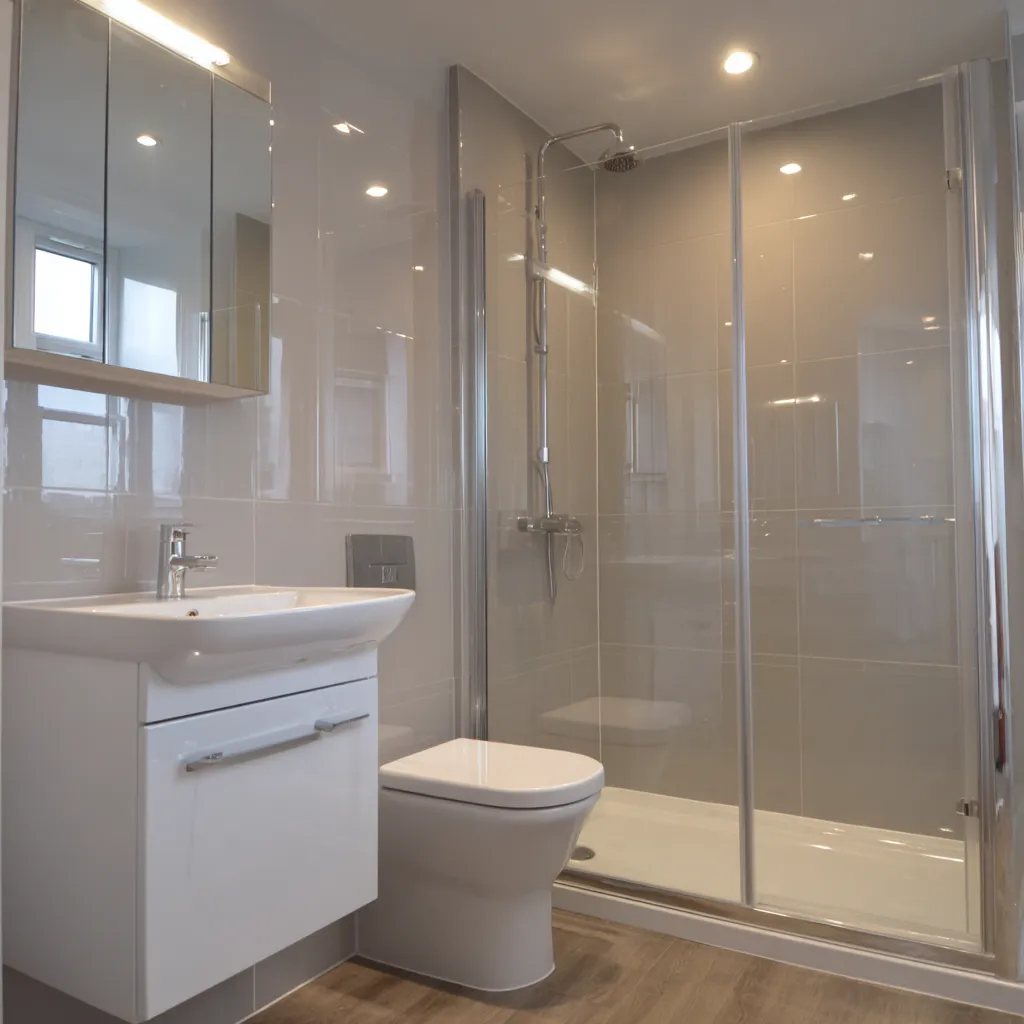
If the gable-wall WC position is the visual problem, switching to a wall-hung WC with the cistern hidden inside the wet wall build-up makes the corner look completely different — and you keep the soil position exactly where it is. Roughly £250 extra over a close-coupled.
Layout 2 — Doorway reconfiguration
Sometimes the issue isn't the WC, it's the door swing. Switching the bathroom door to outward-opening (where the hallway allows) or moving the door 200 mm along the wall opens the room up without touching the soil pipe. £200–£400 depending on what's behind the wall.
Related reading: Cumbernauld soil stack layouts by block type, Wall-hung vs back-to-wall vs close-coupled WC, Replacing a 1970s Cumbernauld bathroom, and Full pricing breakdown.
Need to know what's possible in your specific layout? Call 01236 801802 — we'll know after a 10-minute look at your flat.