The most common ventilation call-out isn't a broken fan — it's a working fan in a dripping room. The fan spins, the mirror stays fogged, the mould returns to the same corner, and everyone blames the fan. Nine times out of ten the fan is fine; it's suffocating. This is the intake side of the story our ventilation rules guide tells from the extract side.
Ventilation Is a Circuit
Air is incompressible at room scale: a fan can't blow air out of a room unless the same volume leaks in elsewhere. Seal the room tight and the fan just churns against a slight vacuum, moving a fraction of its rated flow. Steam then does what steam does — finds the coldest surface and condenses. Every effective bathroom ventilation setup is a through-path: in somewhere, across the moist zone, out through the fan. Break the path anywhere and the whole circuit fails.
What Trickle Vents Actually Do
The slot vents in modern window frames are the designed intake of that circuit — a controlled, closeable, draught-modest opening that lets the extractor breathe without leaving a window open in a Scottish January. They're not decoration and they're not the cause of your cold bathroom: the heat lost through a trickle vent is a fraction of what condensation-soaked walls cost you. New and replacement windows in Scotland are generally expected to provide this background ventilation — which is why decent installers fit them even when customers ask them not to.
How Scottish Homes Sealed Themselves
The classic sequence, seen weekly: original windows replaced with tight double glazing (no trickle vents, or taped shut against draughts); a brush strip on the bathroom door for warmth; the old wall vent papered over in 1998. Every step reasonable, and jointly they turned the bathroom into a jar with a fan in the lid. It's a particularly Scottish story because our heating costs made draught-hunting a national sport — the cold bathroom guide covers how to be warm and ventilated, which was always the actual goal.
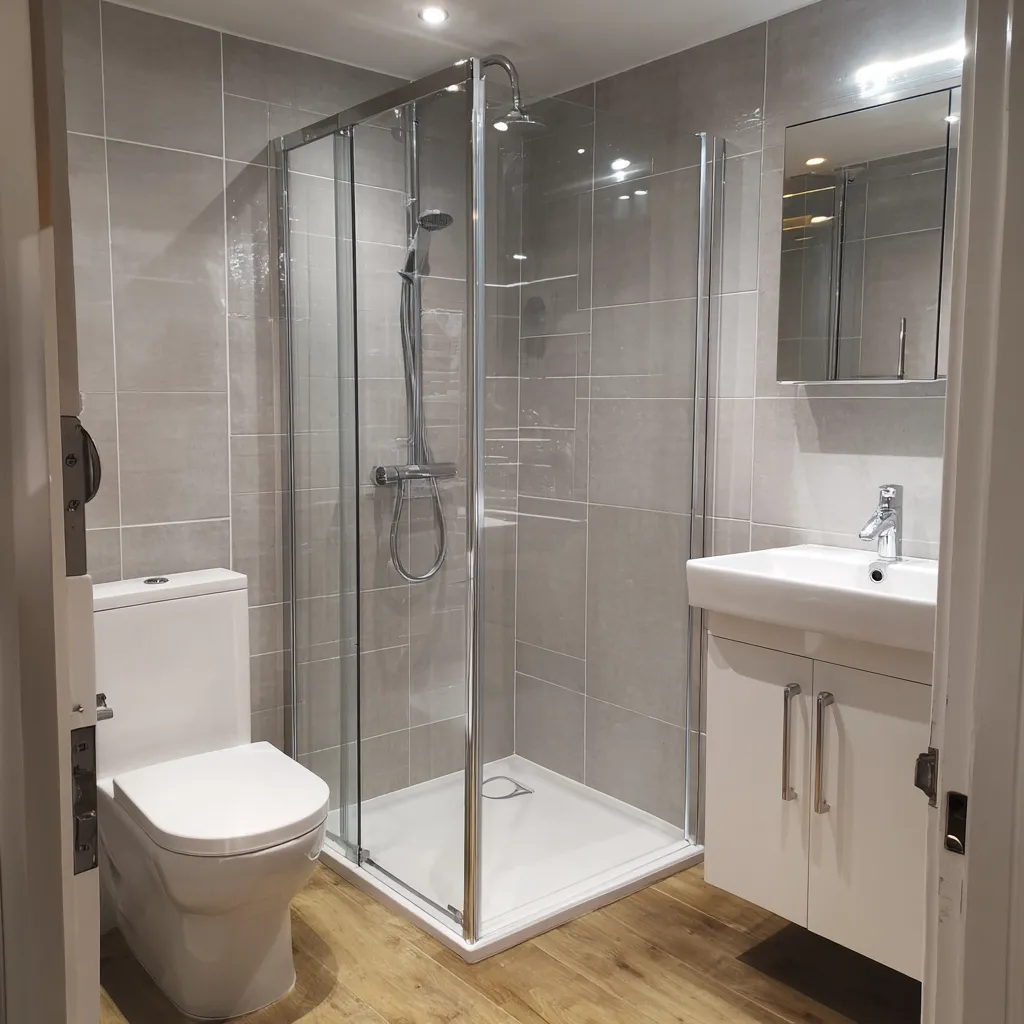
The Pairing That Works
- Out: extractor sized to the room, ducted to outside (a fan into the loft relocates the mould, it doesn't cure it), ideally humidity-controlled so it runs on moisture rather than memory
- In: a trickle vent in the bathroom window, or a 10 mm-ish undercut on the bathroom door drawing from the heated hallway — warmer intake air, no window draught
- Across: nothing blocking the path — a sealed, brush-stripped door with no undercut defeats the whole design
What the Standards Expect
Scottish Building Standards treat bathroom ventilation as mandatory provision — mechanical extraction (or an opening window plus background ventilation) for new and converted wet rooms, with extract rates our ventilation guide sets out. The intake side is the part regulation words quietly and refits forget loudly: background ventilation has to exist for the extract figures to mean anything.
Fixes, Cheap to Proper
Today, free: stop sealing the door gap; crack the trickle vent open permanently. Cheap: have a joiner take 10 mm off the door bottom; retrofit trickle vents into existing frames (a routine glazier job). Proper, in a refit: humidity-sensing extractor ducted to the exterior, intake path designed in, cold walls insulated behind wet wall so the remaining moisture has nowhere cold to land — the full anti-condensation package from our condensation guide, fitted as standard.
Related reading: Bathroom ventilation rules in Scotland, Condensation causes & fixes, Why mould keeps coming back, Cold bathroom fixes.
Not sure which way to go in your own bathroom? Call 01236 801802 — a five-minute conversation usually settles it.