Basins are chosen from a photograph more than any other bathroom item — and the photograph never shows the toothpaste, the silicone joint, or the tap that's two inches too short for the bowl. The style names matter less than what each design does about three daily realities: cleaning, storage and splash.
The Real Question: What's Around the Basin
A basin is used for about eight minutes a day; its surroundings work full time. Choose the vanity arrangement first — wall-hung or floor-standing, how much storage, how much worktop — and let the basin style follow. A beautiful bowl on a unit with no put-down space loses to a plain basin with six inches of worktop either side, every single morning.
Integrated: The Practical Pick
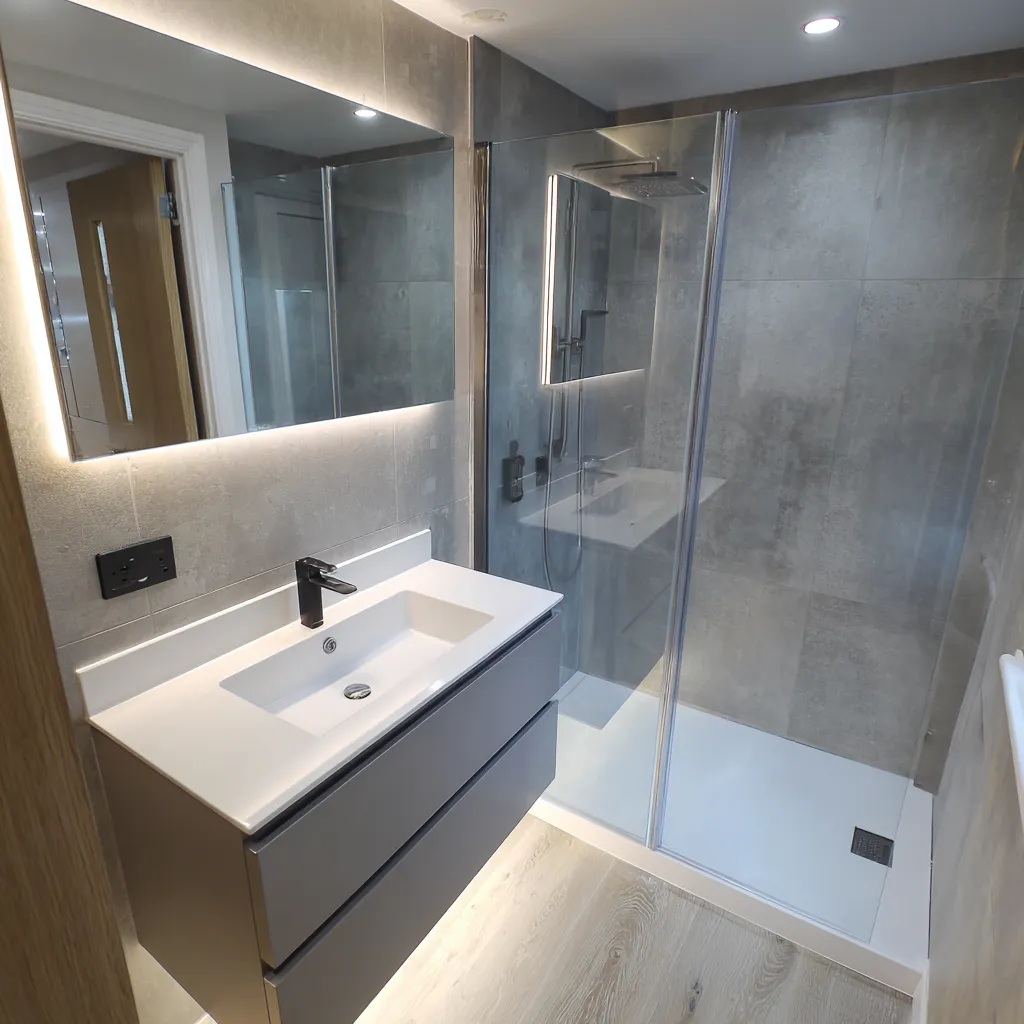
Basin and worktop moulded as a single piece over the vanity unit. No rim, no joint, no silicone line to discolour — spills wipe straight back into the bowl. It maximises usable flat surface for a given unit width and it's the config we fit most in family bathrooms, because it's the one nobody ever phones us about afterwards.
Limits: you choose from the unit-maker's shapes, and a damaged top means replacing the whole piece — though in practice these tops shrug off daily life better than any joint-dependent alternative.
Countertop: The Looks Pick
The vessel bowl sitting proud on a worktop is the signature of boutique-hotel bathrooms, and in the right room it's genuinely lovely. Three things the photos don't show:
- Height stack-up: unit + worktop + bowl can push the rim well past comfortable; the unit must be lower to compensate — plan it, don't discover it
- The base ring: a cleaning lap around the bowl's foot where the cloth doesn't quite fit — the one joint this style adds
- Tap pairing: needs a tall or wall-mounted tap that clears the rim and lands the stream mid-bowl; get it wrong and every handwash splashes
Semi-Recessed: The Narrow-Room Pick
The basin half-buries into the unit, projecting past a shallower carcass — full bowl depth over a unit that steals less floor. In rooms where a full 500 mm-deep vanity would pinch the walk line — narrow New Town bathrooms, en-suites, cloakrooms — semi-recessed is the compromise that keeps both storage and passage. It's a fixture in our small bathroom layouts.
Where Pedestals Still Make Sense
The pedestal basin — bowl on a ceramic column — survives for one reason: it's the smallest-footprint, lowest-cost way to put a basin on a wall, with the pipework hidden and no unit to buy. In a tiny downstairs cloakroom or a strict-budget rental refit it remains the right tool. In a main bathroom it gives up the storage and worktop that make mornings work.
Heights, Taps and Splash
Whatever the style: rim between roughly 800 and 850 mm for mixed-height households; tap stream landing at the bowl's centre, not its back wall (the single biggest cause of splashback); and one hard rule from the fitting side — the trap and waste must stay serviceable without dismantling the unit. These are exactly the details we set at the design visit, with the household standing in the room.
Related reading: Wall-hung vs floor-standing vanities, Floating vanities in small bathrooms, Tap finishes compared, Small bathroom specialists.
Not sure which way to go in your own bathroom? Call 01236 801802 — a five-minute conversation usually settles it.