The vanity is the piece of furniture your bathroom gets judged by — it holds the basin, hides the plumbing, and stores the clutter that otherwise lives on the windowsill. The wall-hung versus floor-standing decision looks purely aesthetic in a showroom photo. On site, in a 1970s Cumbernauld house, it's structural, practical and occasionally settled by a stud detector.
The Case for Wall-Hung
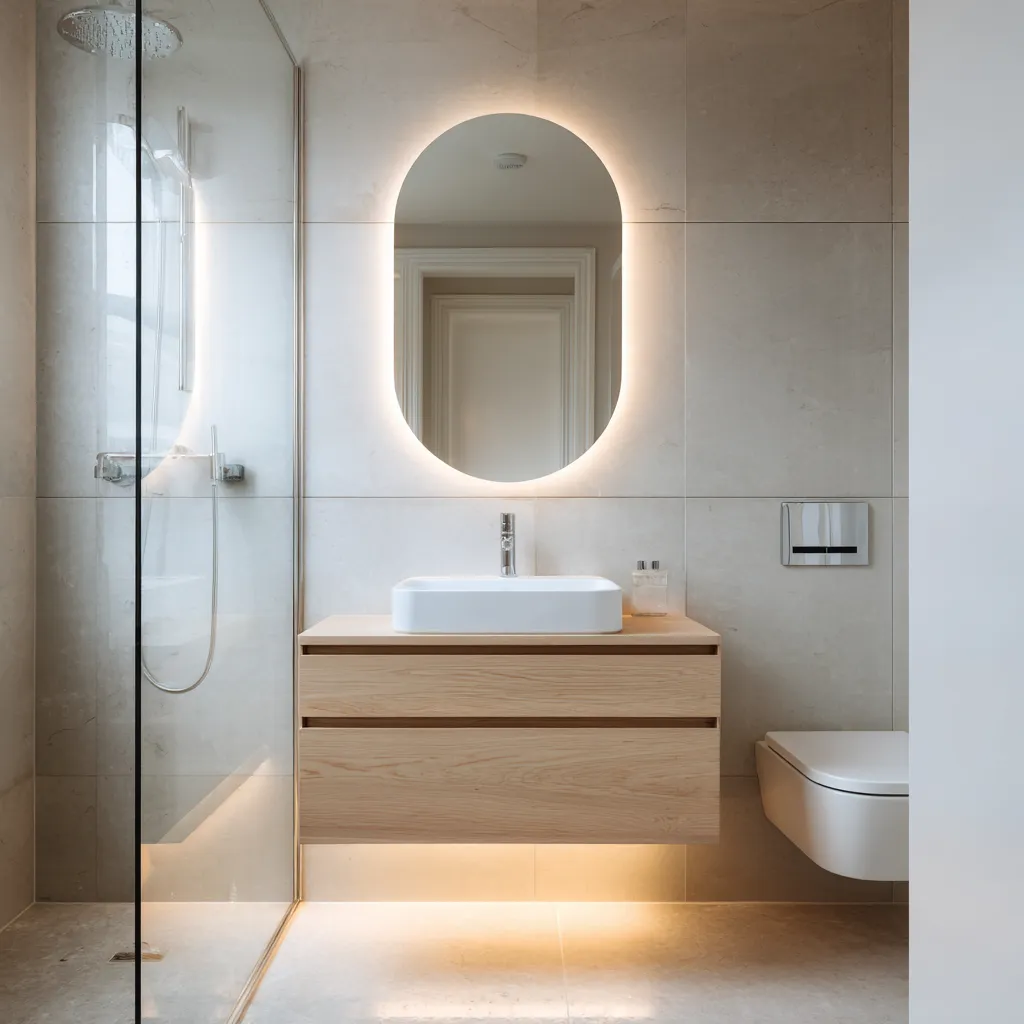
Floating the vanity off the floor does three real things. It shows you more floor, which visibly enlarges a small room — the same trick wall-hung WCs pull. It makes the floor cleanable in one pass: no plinth line collecting the grime that floor-standing units are famous for. And it lets you set the height precisely for the household rather than accepting the standard 850-ish mm.
Pair it with LVT flooring run clean underneath and the room reads as one continuous surface — the look that carries most of the japandi and minimalist schemes in our gallery.
The Case for Floor-Standing
Floor-standing units carry more: a full-height cupboard swallows towels, spare toilet rolls and the hair dryer in a way a floating drawer unit can't match. They cost less like-for-like, fit any wall regardless of construction, and hide the waste pipework without a false back eating drawer depth. In a family bathroom where storage is the daily pain point, the honest answer is often the boring one.
What Your Walls Will Allow
A wall-hung vanity carries its load — unit, stone basin, water, and the person who leans on it — entirely on its fixings. Solid brick or block: no problem. The plasterboard stud partitions common in 1990s+ estate houses and some New Town internals: fixings must land on studs or on a timber pattress fitted inside the wall. During a full refit this is a non-issue — we open the wall anyway and build the support in. Retrofitting one onto a finished plasterboard wall without reinforcement is how vanities end up in the local Facebook group photos, at an angle.
The Floor Angle Nobody Mentions
Older Cumbernauld homes often have suspended timber floors with a little seasonal movement and the occasional out-of-level. A floor-standing unit telegraphs every dip — visible gaps at the plinth, doors that catch. A wall-hung unit doesn't care: it's referenced off the wall, dead level, and the floor does what it likes underneath. It's the same logic that makes LVT our default over rigid tiles on timber floors — covered in our materials guides.
How We Call It on a Home Visit
- Small room, refit underway, storage elsewhere: wall-hung, every time.
- Family bathroom, storage-starved, no airing cupboard: floor-standing full-height unit — or wall-hung plus a separate tall cupboard if the wall run allows.
- Retrofit onto a finished wall you don't want opened: floor-standing, unless the wall is solid masonry.
Basin style is the natural next question — countertop, semi-recessed or integrated — and we've compared those in basin types compared.
Related reading: Basin types compared, Floating vanities in small bathrooms, Small bathroom ideas, Modern bathrooms.
Not sure which way to go in your own bathroom? Call 01236 801802 — a five-minute conversation usually settles it.