Floor space drives perception of room size more than almost any other factor. A bathroom feels bigger when more of the floor is visible — even by a few extra square feet. That's why a floating (wall-hung) vanity is the single most effective upgrade for the small bathrooms common in Cumbernauld's New Town flats and 1990s starter homes. Same usable storage, far more visual room.
What's Actually a Floating Vanity?
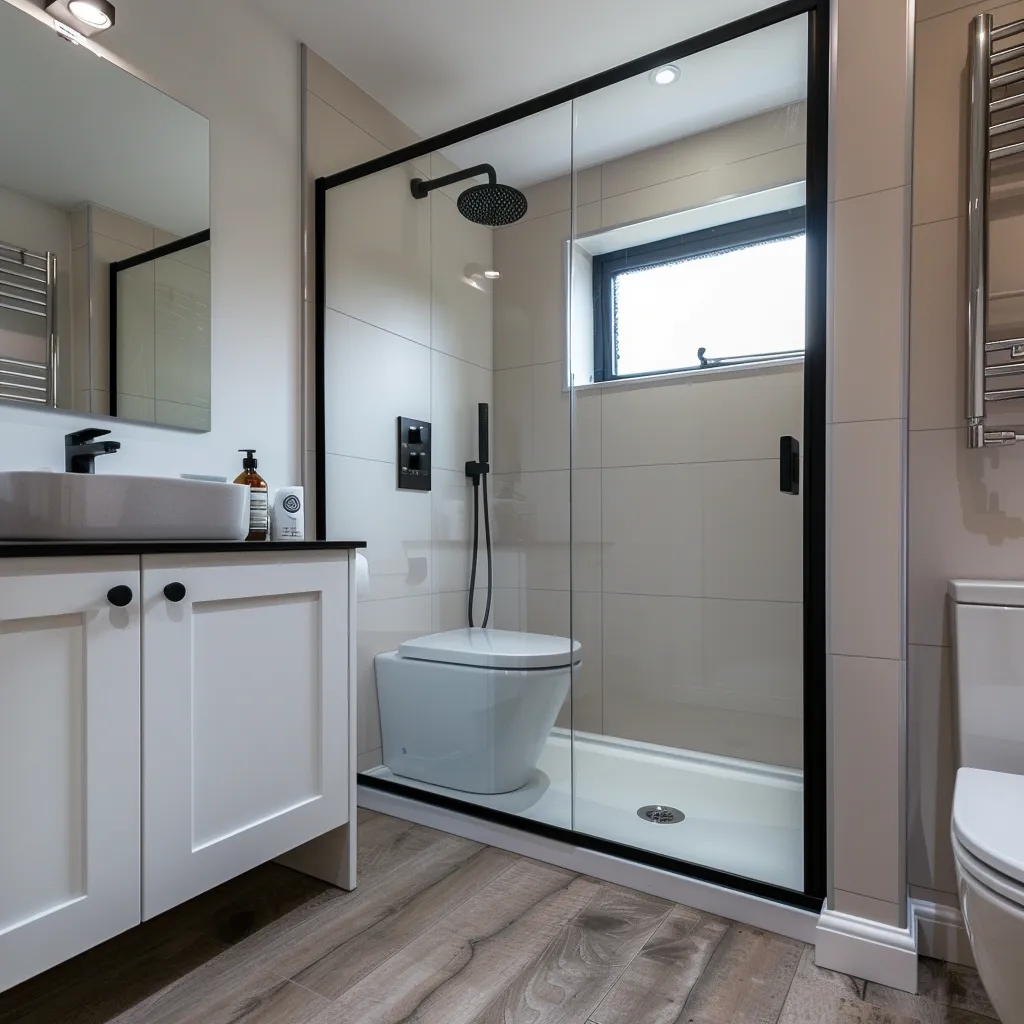
A floating vanity (also called a wall-hung vanity) is a basin unit mounted to the wall with no legs and no pedestal. The waste pipe runs through the wall behind it; the unit appears to hover. Most are 600 mm or 800 mm wide, around 460 mm deep, and 500 mm tall — mounted with their underside 200–300 mm off the floor.
That gap underneath is the magic. It's where the room's visual size comes from. You can see the floor running continuously past the unit, which makes the bathroom read as a single uninterrupted volume rather than a room with stuff in the way.
Why It Makes the Room Feel Bigger
Three reasons:
- Visible floor area. A pedestal basin or full-floor vanity blocks roughly 600 mm × 460 mm of floor. With a floating unit, that floor is visible — and our brains read visible floor as room size.
- Continuous flooring. LVT or tile runs uninterrupted under the unit. The floor pattern reads as a single field rather than a foreground/background split.
- Cleaner sightlines. Without a pedestal or skirt, the eye travels further across the room. Particularly noticeable in the compact bathrooms common in Kildrum, Seafar and Abronhill flats.
The illusion is meaningful — well-fitted floating vanities can make a small bathroom feel 15–20% larger to the eye, with no actual change in dimensions.
Sizing and Fit
For most Cumbernauld small bathrooms:
- 600 mm — single basin, slim drawer or cupboard underneath. Fits in any bathroom over about 1.6 m wide. The standard for Cumbernauld Village stone cottages and CDC-era flats.
- 800–900 mm — single basin with generous drawers, or twin basins with a shared worktop. Needs a wall run of at least 2.0 m. Common in Balloch, Smithstone and Westfield family bathrooms.
- 1000 mm+ — twin-basin vanity, common in larger en-suites. Needs proper wall structure and a careful waste plan.
Mount height is important too. Standard is 800–820 mm to the top of the basin. We recommend 850 mm if anyone in the household is over 6 feet — saves them stooping forever after.
Materials and Finishes
Three finish bands work well for Cumbernauld homes:
- Matt grey or charcoal — modern, low-maintenance, hides toothpaste splatter. Works with anything else in the room.
- Oak veneer or fluted oak — currently the strongest 2026 trend, ties into the wider Japandi look we're seeing on quote requests this year. Covered in our 2026 trends post.
- Gloss white — the safest re-sale choice, particularly for landlord refurbs.
Avoid high-gloss black if you live in a hard-water area — it shows every drip. Avoid white-glass tops in high-use family bathrooms, they chip on the edges.
What's Involved in Fitting One
Floating vanities need solid backing in the wall. We install plywood or a metal mounting plate behind the wet wall or tile during the build, screwed into the studwork. Once the wet wall goes on, the unit hangs off coach screws into that backing. Done correctly, the mount is rated for 100+ kg — well beyond anything you'd put on it.
Waste plumbing runs through the wall to the soil stack. On older Cumbernauld flats with the soil stack on the exposed external wall, we plan the basin position to give the cleanest waste run — usually meaning the vanity sits along the long wall opposite the door.
This is one of the upgrades that's almost free during a full bathroom fit and disproportionately expensive as a standalone retrofit. Plan it during the design visit.
Cost
A floating vanity adds £400–£900 over a basic pedestal basin, depending on size, finish and basin top:
- £400 — entry-level 600 mm white gloss with ceramic basin
- £600–£800 — 800 mm matt or oak finish with composite top
- £900+ — 1000 mm twin-basin or premium fluted oak with sintered stone top
That price spread is included in the standard quote when you book a Premium or Luxury package — the upgrade lives within the package, not on top of it. See the full pricing breakdown →
Related reading: small bathroom ideas for Cumbernauld homes, 2026 design trends, and our small bathroom service.
Call us on 01236 801802 or request a quote online — we'll bring real vanity samples to the home visit so you can see the finish in your own light.