Every Cumbernauld customer asks the same question on the home visit: "Is my bathroom too small to change?" The honest answer almost always starts with a tape measure. This guide is the measured-out reality of the four main New Town bathroom shapes — what they are, where you find them, and what each one will actually take.
Why Dimensions Matter More Here Than Elsewhere
Cumbernauld was master-planned. That sounds abstract until you've worked in 100 of its bathrooms and realised the same four floor plans repeat across thousands of homes — a Kildrum deck-access flat bathroom is the same room as a Seafar one, give or take a tile. Knowing your dimensions before you start shopping means you can rule things out fast: a freestanding bath is a fantasy in a 1.9 m × 1.7 m inboard, a P-shape shower-bath fits perfectly, and a frameless walk-in shower is the most common choice once we explain why.
The other reason it matters: ceiling heights and structural soil-stack positions are also broadly fixed by block type. Once you know your type, we know roughly what's possible without measuring twice.
Type A — CDC-Era Inboard Bathroom (1.9 × 1.7 m)
Where: Original deck-access blocks and mid-rise flats across Kildrum, Seafar, Carbrain, Abronhill, and inner Greenfaulds. The Cumbernauld Development Corporation (CDC) used a handful of bathroom modules and this is the most common.
Measured: 1.9 m long × 1.7 m wide, with a ceiling height of 2.35–2.4 m. Soil stack on the gable wall (always — that wall is structural). No window in most layouts — the room is inboard, so mechanical extract is required under Scottish Building Standards. Floor is a screed over precast concrete.
Works in this footprint:
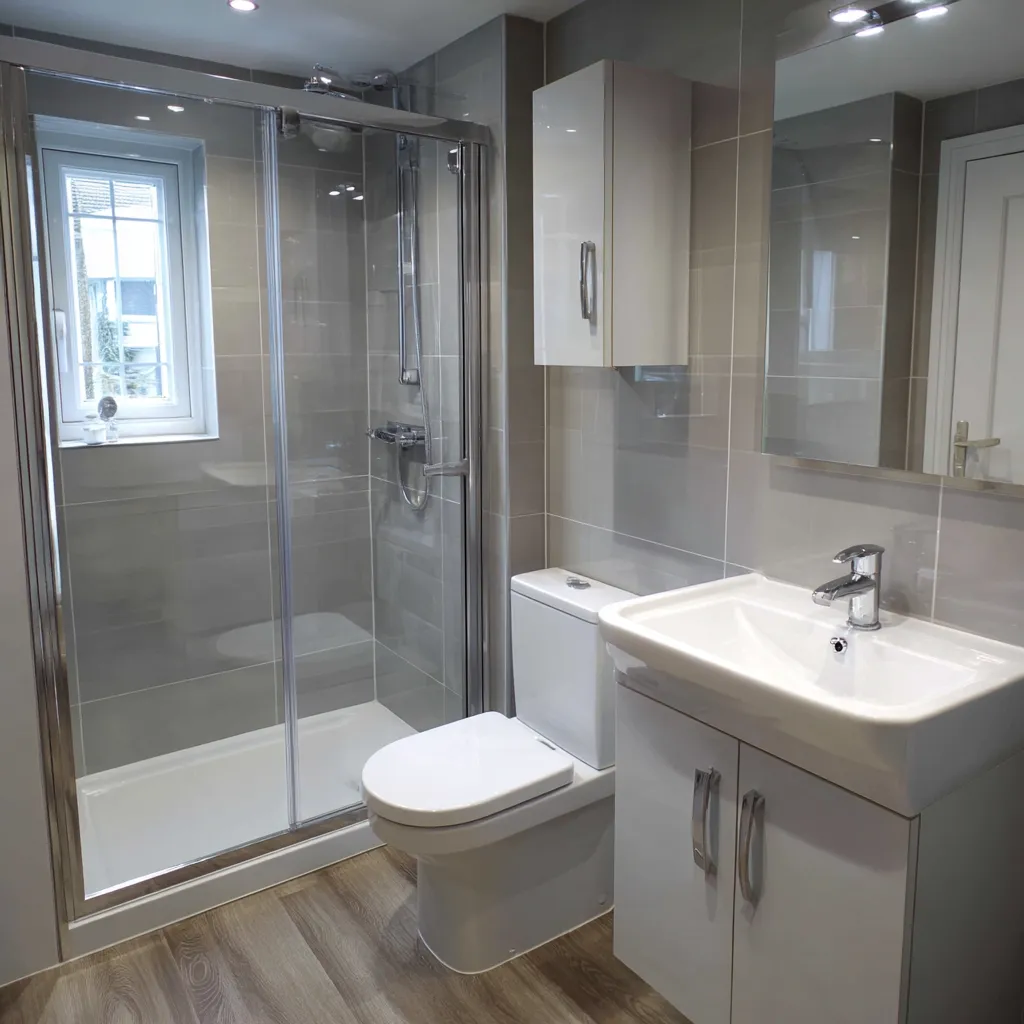
- 900 mm × 1200 mm walk-in shower (most common — frees the most floor)
- 1700 × 700/850 P-shape shower-bath if you need to keep a bath
- Wall-hung WC + wall-hung vanity — these add 12–15 cm of perceived width vs floor-mounted
- Full-height wet wall over insulation (gable wall stays cold without it)
Does not work:
- Freestanding baths (any size)
- Standard 1700 mm rectangular baths plus separate shower
- Vanities deeper than 400 mm — they project past the door swing
Type B — Radburn Courtyard House (2.1 × 1.7 m)
Where: The low-rise Radburn-style courtyard houses built across Greenfaulds, parts of Kildrum and outer Seafar. Two-storey, pedestrian-front and parking-rear, the layout that won the New Town its early Saltire awards.
Measured: 2.1 m long × 1.7 m wide, with a ceiling of 2.3–2.35 m. Soil stack is most often on the partition wall to the stair, not the external — which gives more options on the rear wall. Often has a small obscure-glazed window over the bath position.
Works: Everything from Type A, plus full-length 1700 mm bath against the rear wall with a separate corner shower if you're committed to keeping a bath. Premium-tier fits land naturally here.
Type C — 1990s Estate Semi/Detached (2.2 × 1.9 m)
Where: Balloch, Smithstone, parts of Condorrat, the older private estate stock. Two-storey semis and detacheds built between roughly 1988 and 2002.
Measured: 2.2 m × 1.9 m on average, with a 2.4 m ceiling and a window on the external wall. Soil stack often boxed into the stair wall, so you've got both long walls free for fixtures. Floor is typically chipboard joist construction — needs noggins and re-boarding under any wet zone.
Works: Anything in Type B, plus a properly sized 1600 × 800 walk-in with a 1700 bath on the opposite wall, or a 1200 × 900 walk-in plus a P-shape shower-bath. This is the most-flexible Cumbernauld bathroom footprint.
Type D — 2000s Detached Primary Bathroom (2.5+ × 1.8+ m)
Where: Westfield, Craigmarloch, parts of Balloch, the post-2003 estate phase. Family detacheds and town-houses.
Measured: 2.5 m+ length, 1.8 m+ width, 2.4 m ceiling, internal partition stack. Genuinely flexible footprint — the bottleneck on these jobs is almost never the room, it's the developer-grade fixtures the builder put in. Replace the spec; the room is fine.
Works: Everything. Frameless 1400 × 900 walk-in, freestanding 1700 bath, double basin vanity, separate WC. Often the room that suits the Luxury package.
How to Measure Yours in 10 Minutes
- Tape the longest wall, then the shortest — write both down in metres to two decimals.
- Measure ceiling height in the middle of the room and at the corners (corners can be different in CDC-era stock).
- Note where the soil stack is — usually a 100 mm cast-iron pipe visible behind or beside the WC, or boxed into a corner.
- Mark the window position and size (if any).
- Take a photo from the doorway and one from each opposite corner.
Bring those numbers to the home visit and we can give you a layout and a fixed price the same morning — no second measure-up needed.
Related reading: Replacing a 1970s Cumbernauld New Town bathroom, soil stack layouts by block type, why wall-hung vanities work in CDC stock, and our small-bathroom service.
Got the dimensions? Call 01236 801802 or request a free home visit online.