The downstairs loo is the room estate agents mention in the first sentence and builders leave until last. For households it's the difference between a morning queue and a morning; for resale it's a filter criterion. And because it's the smallest project in home improvement, it's also where pricing folklore runs wildest. Here's the sober version.
Refit vs Creation, Again
Same split as en-suites: refreshing an existing cloakroom is a compact, contained job; conjuring one from a hall cupboard is a drainage project wearing a small room as a disguise. The first prices predictably. The second prices off one question — how far is the soil stack? — and honest quotes for it start with a survey, not a brochure.
Refitting an Existing Cloakroom
Two fittings (WC, compact basin), a floor, wall finishes and ventilation in a couple of square metres: the least labour and material of any room refit, and typically the cheapest full-room job we're asked about — quoted individually because tiny rooms vary hugely in condition and access. What moves it: the state of what's underneath (old cloakrooms hide old plumbing), and spec ambition — the cloakroom is where people happily go bold with finishes, since even premium materials come in single-figure square metres.
Creating One from Scratch
Under-stair and hall-corner conversions add to that base: partition and door if none exists; water supply teed from nearby runs (usually easy); soil connection (usually the whole story — next section); ventilation for a windowless space; and electrics for light and fan. As a market reality, creation projects run several times a refit's cost, with the spread almost entirely explained by drainage geometry. Anyone quoting a from-scratch cloakroom without looking under your floor is guessing with your money.
Drainage: Where the Money Goes
- Best case: the proposed WC backs onto or sits within ~1.5 m of the soil stack with fall available — a routine gravity connection, and the project stays friendly
- Workable case: a longer run needing floor lifting and joist work to maintain the 1:40 fall — hundreds more, structural care required (the same physics as moving any toilet)
- Last-resort case: a macerator pumping to distant drainage — it works, at £350–£500 fitted, with the noise, maintenance and resale caveats we're always honest about; we treat it as the option when gravity genuinely can't be had
The Rules Bit
Scottish Building Standards treat a new WC sensibly: ventilation required (mechanical extract in windowless spaces), a wash basin provided, and drainage done properly — new drainage connections are the element most likely to bring building-warrant questions, which we check with the council rather than assume (our building regs guide covers the framework). The old folklore about lobbies between WCs and kitchens is long superseded — modern standards are about ventilation and hygiene, not corridors.
Making 1.5 m² Feel Deliberate
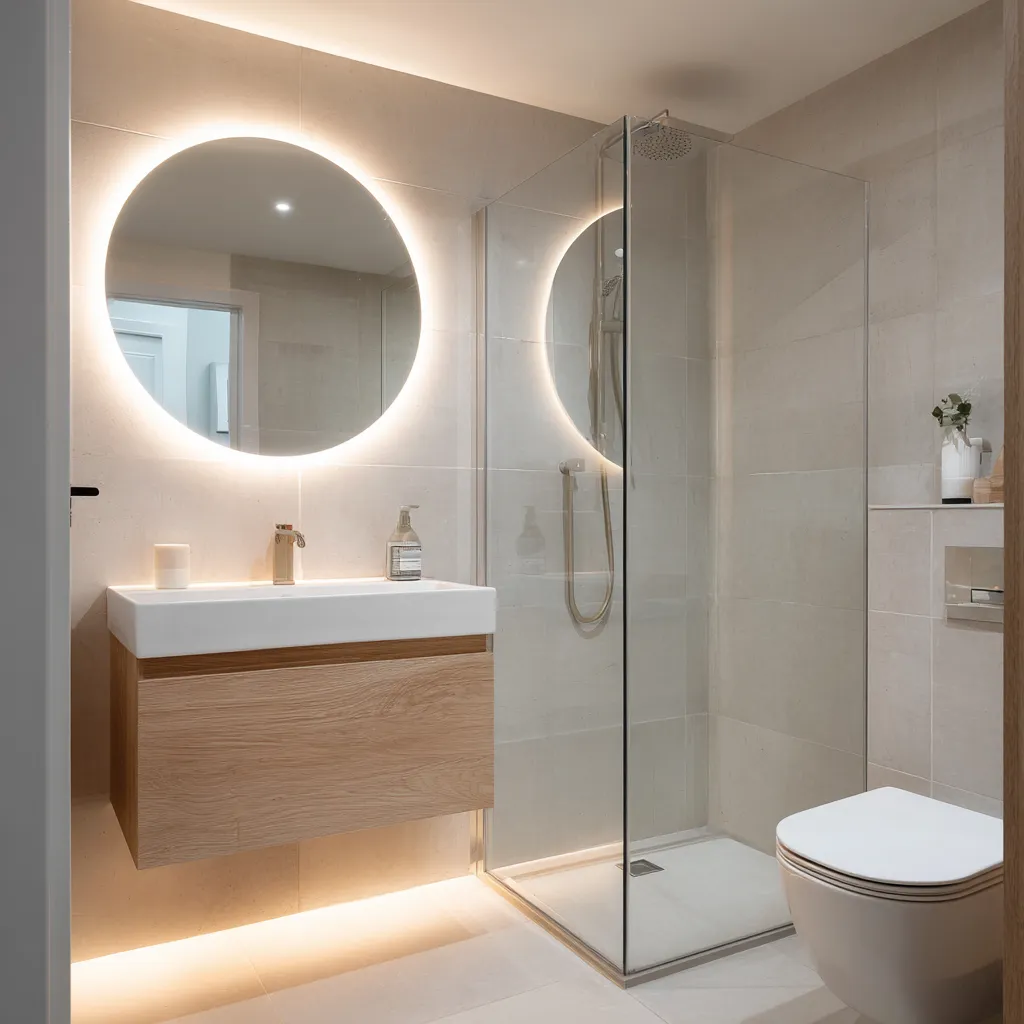
Small-room spec that works: compact or corner basin (400 mm cloakroom ranges exist for exactly this); concealed-cistern or back-to-wall WC to flatten the visual clutter (WC types guide); one confident finish — a bold panel or paper the room's size makes affordable; a generous mirror doubling the apparent width; and wet-wall splash zones so the tiny room never needs regrouting. Value verdict: per pound and per square metre, nothing else in the house comes close — and it's a question we're happy to survey alongside any main-bathroom visit.
Related reading: En-suite installation cost, Moving a toilet: real costs, Toilet types compared, Scottish building regs.
Not sure which way to go in your own bathroom? Call 01236 801802 — a five-minute conversation usually settles it.