From Bishopbriggs and Kirkintilloch into Glasgow proper, a good share of our enquiries come from tenement and traditional flats — buildings older than the New Town by half a century, with a construction logic all their own. A tenement bathroom refit done by the suburban playbook goes wrong in predictable ways. Here's the tenement playbook instead.
There's a reason tenement work throws up more surprises than a newer flat, and the national figures put a number on it. In the 2024 Scottish House Condition Survey, 68% of homes built before 1919 had disrepair to critical elements — the structural and weather-tightness bits — against 28% of homes built after 1982.
In plain terms: in a pre-1919 building, the odds are better than two in three that something behind the finishes needs attention. That's not a reason to avoid the job. It's the reason we survey properly first, and why a tenement quote that arrives without anyone lifting a floorboard should worry you.
Scottish Government, Scottish House Condition Survey 2024. Whole-dwelling measure — building age is a risk indicator, not a diagnosis of any one property.What Makes Tenements Different
Four structural facts drive everything: the building is shared (common stacks, common walls, a factor or owners' association); the walls are solid stone or brick — no cavities, no easy chasing; the floors are deep timber joists carrying lath-and-plaster ceilings below; and the bathroom is often a later insertion into a building that predates indoor plumbing — meaning layouts, and occasionally internal rooms with no window. Each fact has a workaround; together they set the order of operations.
The Shared Stack Rule
The soil stack serving your bathroom almost certainly serves every flat above and below you — it's common property under most tenement titles. Practical consequences:
- You can connect to it; you can't unilaterally move or replace it. Layout plans that assume relocating the stack are dead on arrival.
- WC position is anchored to the stack's location, same 1.5 m soil-run logic as anywhere — but with zero flexibility about the anchor
- Work touching the common stack is best notified to the factor and neighbours in advance — courtesy that becomes legally relevant if anything ever leaks
Factors, Deeds and Permissions
Check three things before booking any tenement refit: the title deeds (what's common, what's yours, any alteration conditions); the factor's requirements (some ask for notification or contractor insurance details for works affecting common elements); and buildings insurance notification for works involving water. A refit inside your own bathroom rarely needs formal consent — but a paper trail of having told the right people costs nothing and settles every future argument. Building warrant rules are the same as anywhere in Scotland — our building regs guide covers when one is needed.
Solid Walls and What Suits Them
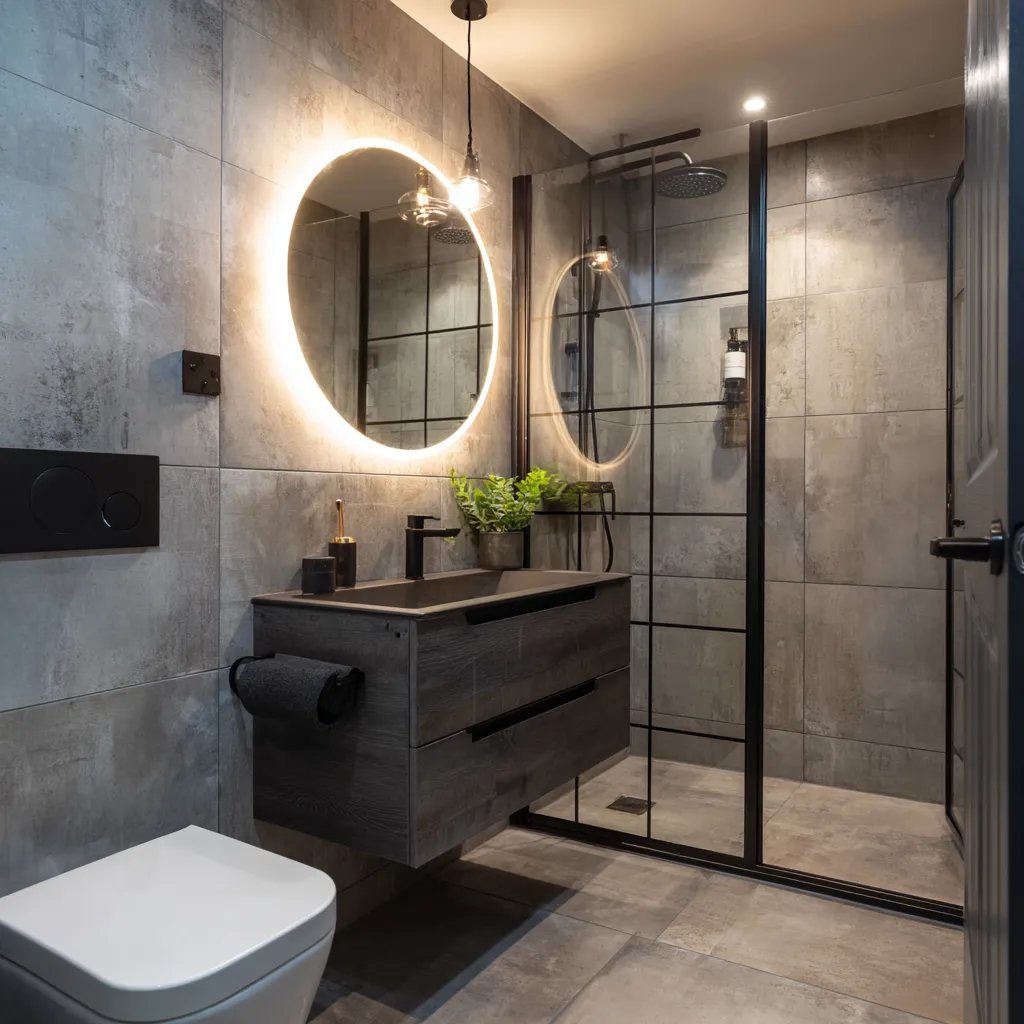
Stone and single-skin brick walls can't be chased for pipes and cables the way modern blockwork can, and they run cold — the condensation engine of many tenement bathrooms. The batten-and-panel approach solves both at once: a battened frame carries services in the void, insulation fills it, and wet wall panels close it — warm surface, hidden pipework, no percussion drilling through a neighbour's afternoon. It's the same cold-wall logic we use in Cumbernauld Village stone cottages, and it's why wet wall is the tenement default rather than the budget option.
Your Floor, Their Ceiling
Tenement joists are generous but old; below them is a ceiling that may be original lath-and-plaster. Rules we work to: minimise wet trades and weight (another point to LVT over a screeded tile bed); protect the waterproofing obsessively, because your leak is their ceiling collapse; and warn the downstairs neighbour before strip-out day — cast-iron bath removal through a 120-year-old building is an audible event. Noise-wise, factors and common courtesy converge: weekday working hours, no percussion before nine.
What We'd Fit in a Tenement
The recipe that suits the building: battened, insulated wet wall throughout; LVT on a ply-lined floor; a quality thermostatic shower (tenement water pressure varies floor by floor — we measure, per the system guide); ventilation engineered properly since internal bathrooms are common — see ventilation rules; and fixtures anchored into solid masonry, which holds a wall-hung unit better than any stud wall ever will. The tenement rewards doing it once, properly — it'll outlast all of us either way.
Related reading: Scottish building regs for bathrooms, Ventilation rules in Scotland, Fitted bathrooms Bishopbriggs, Fitted bathrooms Kirkintilloch.
Not sure which way to go in your own bathroom? Call 01236 801802 — a five-minute conversation usually settles it.