Most bathroom design advice assumes a stable household. Families aren't: the room that bathes a two-year-old must, within the same suite's lifespan, survive a twelve-year-old's water polo phase and lose a sixteen-year-old for ninety-minute occupations. Designing for the moment guarantees a mismatch later. Here's how we plan family rooms for the decade they'll actually serve.
Designing for a Moving Target
Sketch your household at refit-plus-five and refit-plus-ten years, not just today. Ages, count, and the honest usage pattern each stage brings: supervised bathing → independent chaos → hygiene-obsessed occupation → (eventually) departure. A refit's natural lifespan spans three of those stages, so the design brief is really "which compromises serve all three?" — a different question from "what does this year's routine need?", and one that changes several answers below.
The Bath Question, by Age Band
Under-fives make the bath non-negotiable — it's where childhood happens, nightly. But the shower years follow fast and last longer, which is why the bath-vs-shower framework lands almost every young family on the same answer: the P- or L-shape shower bath — full bath for the toddler years, genuine thermostatic shower over it for everything after, zero extra floor space (the comparison). Households with room for both get both; nobody rips out the only bath while children are small unless they enjoy regret.
The Durability Spec
Family bathrooms take rental-grade punishment with owner-grade expectations — spec accordingly, and the list echoes our rental spec for the same reasons:
- Thermostatic valve — non-negotiable with children; holds temperature through every mid-shower toilet flush (the scald case)
- Wet wall over grout — splash zones that survive water fights and wipe clean in one pass
- LVT flooring — waterproof, warm for bare feet, forgiving of dropped everything
- Quality moving parts — flush valves and hinges cycle five times more often in a family house; the spend-on-mechanisms rule applies squared
- Ventilation that runs itself — humidity-sensing extract, because teenagers and fan switches never meet
Storage Per Person
Family bathroom clutter scales per head: each resident arrives with a bottle ecosystem, and shared surfaces become commons tragedies by Wednesday. Plan storage per person — a vanity drawer each is the peace treaty that works — plus the bulk layer (towels multiply with children) from the storage stack guide. Step stools, bath toys and the laundry mountain all need addresses too; open shelving is not an address, it's an exhibition.
The Morning-Peace Layout
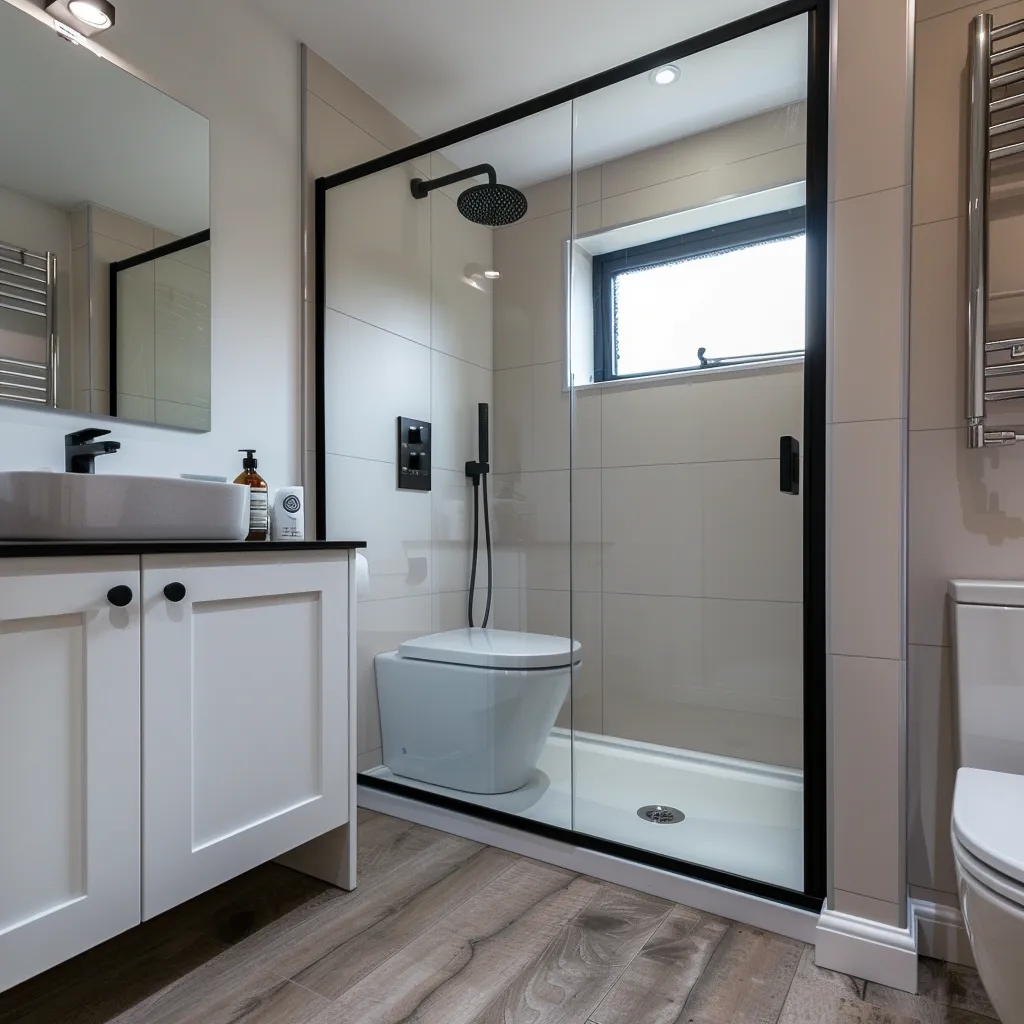
Contention, not capacity, is the family bathroom's real constraint — and layout can arbitrate: basin zone visually separated from the shower zone lets brushing and showering coexist; a lockable-but-overridable door (child safety and teenage privacy, one hinge); and the structural fix where the house allows it — a second WC. The cloakroom or en-suite deflects more morning conflict per pound than any main-bathroom upgrade; families who add one describe it in ceasefire vocabulary.
The Ten-Year Test
Every choice, one filter: does this still serve the household in year ten? It keeps the bath (year-ten you may not need it; year-two you absolutely does), rules out the trend-locked scheme (the dating guide — family rooms outlive fashion cycles by design), and prioritises the boring durability lines over the photogenic ones. Bring the family's actual ages to the home visit — it's the first thing we ask, because it designs half the room.
Related reading: Bath vs shower for families, Thermostatic valves & child safety, The storage stack, Adding a second WC.
Not sure which way to go in your own bathroom? Call 01236 801802 — a five-minute conversation usually settles it.