Everyone wants both: a bath for the kids or the soak, and a proper shower that doesn't involve standing in a slippery tub under a curtain. The question is whether your room can physically deliver both as separate items — and in most Cumbernauld homes, the tape measure answers before the budget does.
The 30-Second Space Test
A separate enclosure needs its own wall run: 800–1200 mm of enclosure plus clearance to open the door or walk in. Add a 1700 mm bath and you need around 2.9 m of usable wall on the shortest workable layout — plus somewhere for the WC and basin. The standard New Town bathroom is 1.9 m × 1.7 m. The maths rarely works; our measured dimensions guide shows exactly what each block type gives you.
Where it does work: 1990s-and-later estate houses in Balloch, Smithstone and Westfield with bathrooms of 2.2 m × 2 m and up, and homes where an adjacent cupboard can be absorbed into the room.
Shower Baths: P-Shape vs L-Shape
Both widen the showering end of the bath from 700 mm to roughly 800–850 mm and pair with a curved or square fixed screen:
- P-shape: a rounded bulge, softer look, and the curved screen follows the line of the bath. The more forgiving shape in a tight room.
- L-shape: a squared-off step-out with a flat screen — more contemporary, slightly more usable shoulder room in the corner, and easier to pair with straight-line wet wall panels.
Either way, insist on a thermostatic shower valve and full-height wet wall behind — the failure point of shower-over-bath setups is never the bath, it's water finding the joints tiles leave behind. Our panels vs tiles guide covers why.
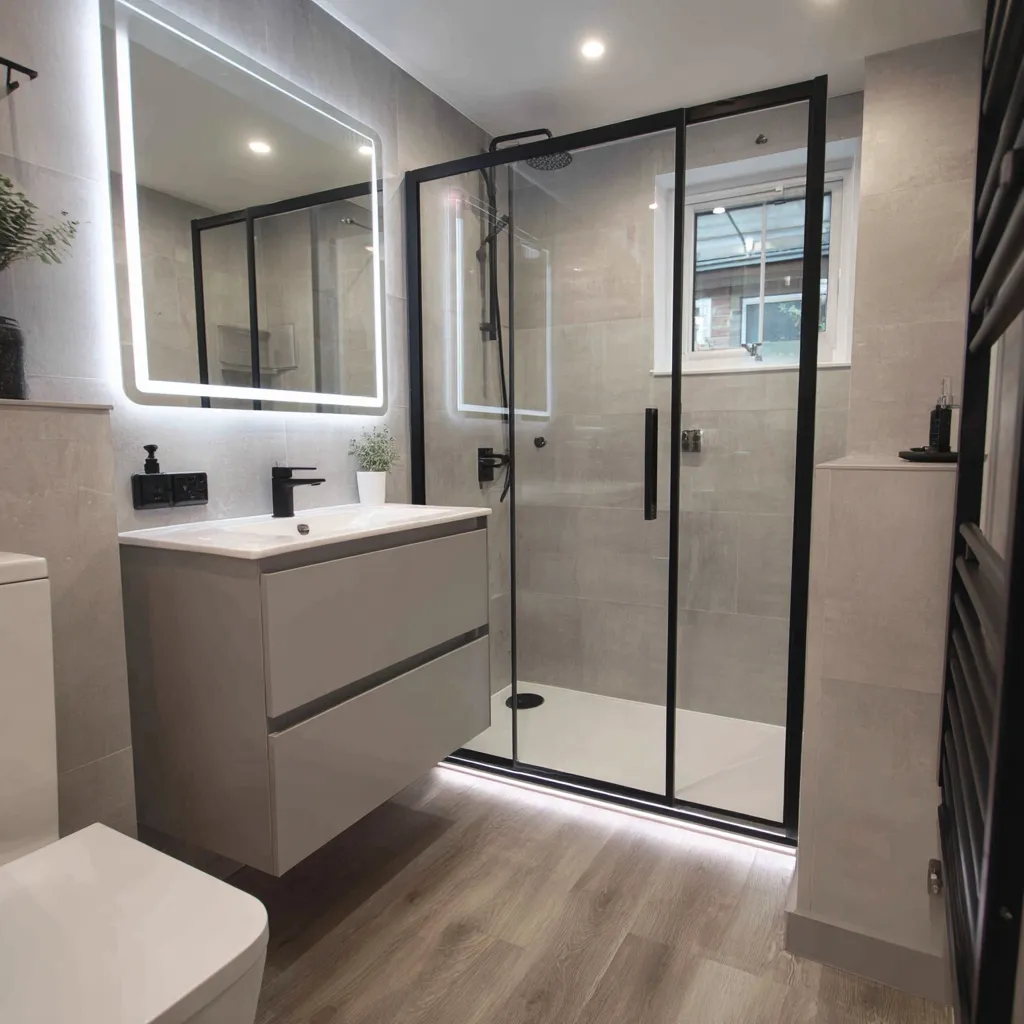
What a Separate Enclosure Gives You
If your room can host one, the separate enclosure wins on the daily experience: a flat, low tray to step onto rather than a 550 mm climb over a bath edge; doors that seal rather than a screen with a gap; and a shower you can size properly — 1200 mm wide feels like a different sport. It also splits the morning traffic: one person in the shower doesn't block the bath.
The step-over matters more over time. Climbing into a bath to shower is the single most common thing older customers tell us they've come to dread — it's why bath-to-shower conversions are our most requested single job.
Costs Compared
- Shower bath in a full refit: adds a few hundred pounds over a standard bath (wider tub, screen, thermostatic valve) inside a £3,699+ package.
- Separate enclosure in a full refit: comparable kit cost — the real price is the bigger room it demands, or the building work to make one.
- Both bath and enclosure: only where the room allows; the extra sanitaryware, tray, door and wet wall push a refit toward the Premium tier.
The Two Mistakes to Avoid
Squeezing in a 700 mm enclosure to have "a separate shower". A shower you have to shuffle in sideways gets used less than the bath it was meant to replace. Below 800 mm, fit a shower bath instead — it showers better.
Keeping a shower curtain. Whatever you fit, the curtain goes. A fixed screen costs little, seals properly, and is the difference between a bathroom and a changing room at the baths.
Related reading: Bath vs shower: which to keep?, Cumbernauld bathroom dimensions, measured, Wet wall panels vs tiles, Small bathroom specialists.
Not sure which way to go in your own bathroom? Call 01236 801802 — a five-minute conversation usually settles it.