The step into the shower is the thing most refit conversations want gone — for looks, for ageing knees, or for a wheelchair. There are two engineering answers, they look similar in a photo, and they're very different jobs under the floor. We compared the finished rooms in wet room vs walk-in shower; this is the decision underneath.
Same Goal, Different Floors
Water needs a fall to a drain and a boundary it can't cross. A tray provides both as a manufactured unit sitting on the floor; a former provides them by rebuilding the floor itself — a pre-sloped deck set between or over the joists, tanked, then tiled or vinyl-finished as one continuous surface. The question isn't which looks better finished (the former, narrowly) — it's what your floor structure, budget and access needs make sensible.
The Low-Profile Tray Route
Modern slim trays sit 25–45 mm proud — a toe-height threshold rather than a step. Stone-resin construction feels solid underfoot, sizes run up to 1700 × 800 to fill a former bath footprint, and the tray itself is the waterproof boundary: a sealed, factory-made unit with decades of track record. Installation is a day, not a floor rebuild, which is why it anchors our 3-day conversions.
- Wins: cost, speed, proven waterproofing, works on any sound floor
- Limits: that last 25–45 mm — fine for nearly everyone, not truly level for wheeled access
The Wet Room Former Route
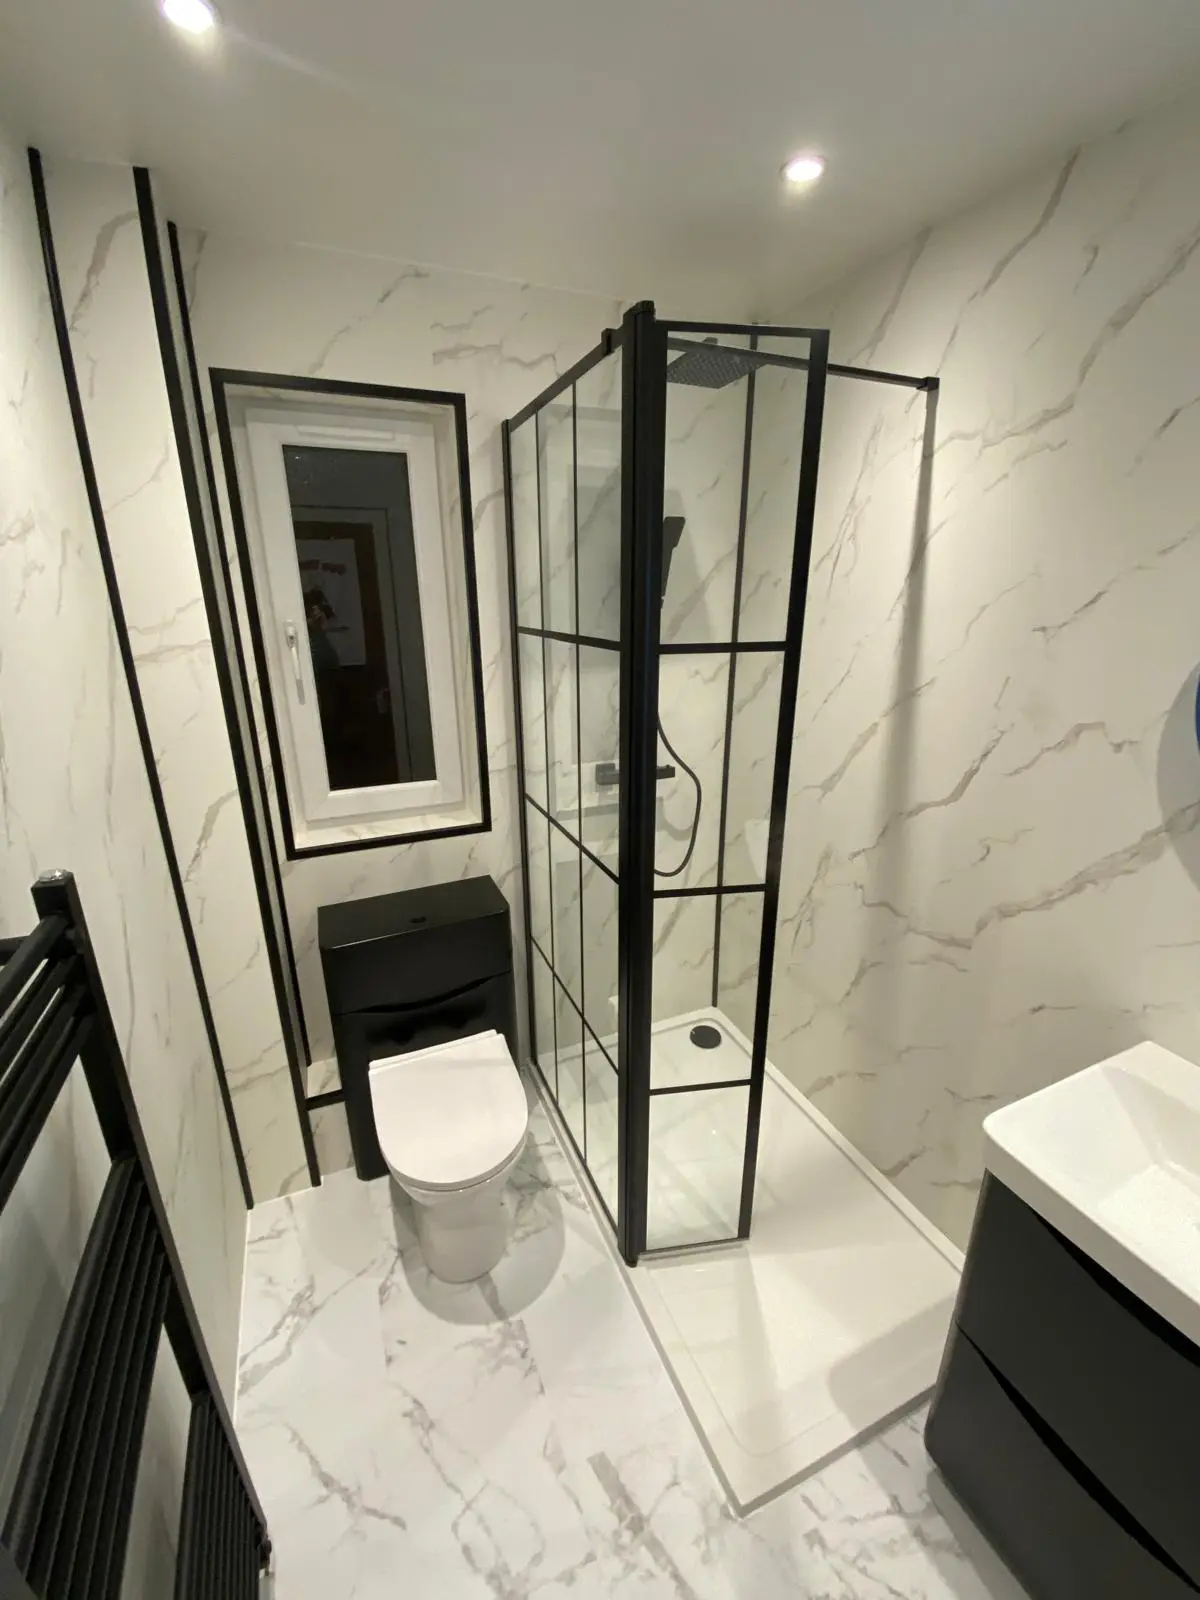
The former buries the gradient in the structure: floor comes up, sloped deck goes in, and the entire zone — floor and lower walls — is tanked before the finish goes down. Done right it's the best shower architecture there is: zero threshold, any shape, glass optional. Done wrong it's the most expensive leak in domestic plumbing, which is why our tanking guide is blunt about corner-cutting. This is not a job for the cheapest quote.
The Timber Floor Question
Concrete ground floors take formers gracefully — screed accommodates the drain and slope. Suspended timber floors, standard upstairs across Cumbernauld, make it harder: joists must be notched or the deck raised, drain runs need depth and fall between joists, and the structure must be stiff enough that the tanking never flexes. All solvable — we survey joist depth and direction before quoting — but it moves cost and risk in the tray's favour, which is one reason upstairs wet rooms are rarer than the magazines suggest.
Cost Comparison
As part of a full refit: a low-profile tray setup typically lands in standard package territory, while a full former build adds four figures — floor work, tanking system and finish. Our wet room cost guide puts real numbers on the full builds (£4,800–£8,500 fully tanked). Accessibility need changes the equation too: adaptations for a disabled resident can qualify for VAT relief, covered in that guide.
Which Route for Which Home
- Future-proofing knees, style upgrade, upstairs timber floor: low-profile tray — 95% of the benefit, half the disruption
- Wheelchair or walker access: former — the threshold has to be zero, and it's what our accessible fits are built around
- Ground-floor concrete, design-led budget: former if the vision wants it; tray if the money's better elsewhere
Related reading: Wet room vs walk-in shower, Tanking and waterproofing explained, Wet room cost guide, Accessible bathrooms.
Not sure which way to go in your own bathroom? Call 01236 801802 — a five-minute conversation usually settles it.