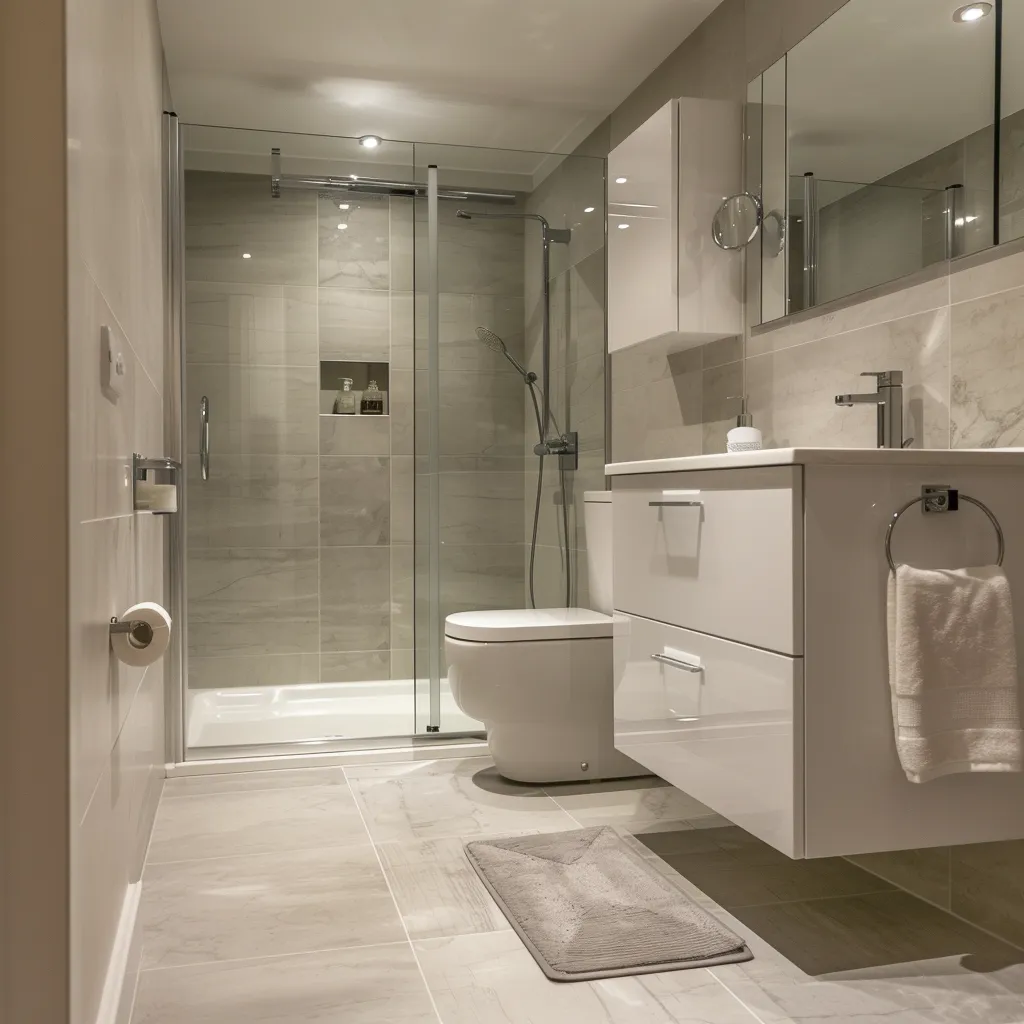
The size of a bathroom matters, but floor area alone does not tell you which layout will work. Doors, windows, pipework and the space needed to use each fitting are just as important. Measure your actual room and compare complete layouts rather than choosing products from a chart that promises the same result in every bathroom.
Record more than length and width
Measure the room's shape, including recesses, boxed-in pipes and sloping ceilings. Note the window and door positions, along with how the door opens. Include the radiator and any fixed features that will remain. A room that looks rectangular at first glance may have several restrictions once those details are shown on a drawing.
Our bathroom measuring guide explains what to prepare for a visit. These initial measurements help the conversation, but the fitter should confirm the room and product requirements before ordering. Do not assume a wall length measured above skirting gives the exact finished space available after preparation, panels, tiles or new boxing have been installed.
Allow room to use the fittings
A bath, toilet and basin can fit within a drawing while leaving too little space for comfortable use. Show where a person stands, how drawers open and how the shower door moves. Include room to dry off and reach storage. Required clearances depend on the products, users and any applicable design requirements, so a single rule of thumb is not enough.
If someone needs help washing or uses a mobility aid, discuss that early. The usable space may need to accommodate another person or equipment. Our accessible bathroom service provides a starting point. Do not label a layout accessible simply because the floor is level or the fittings are small enough to fit inside the room.
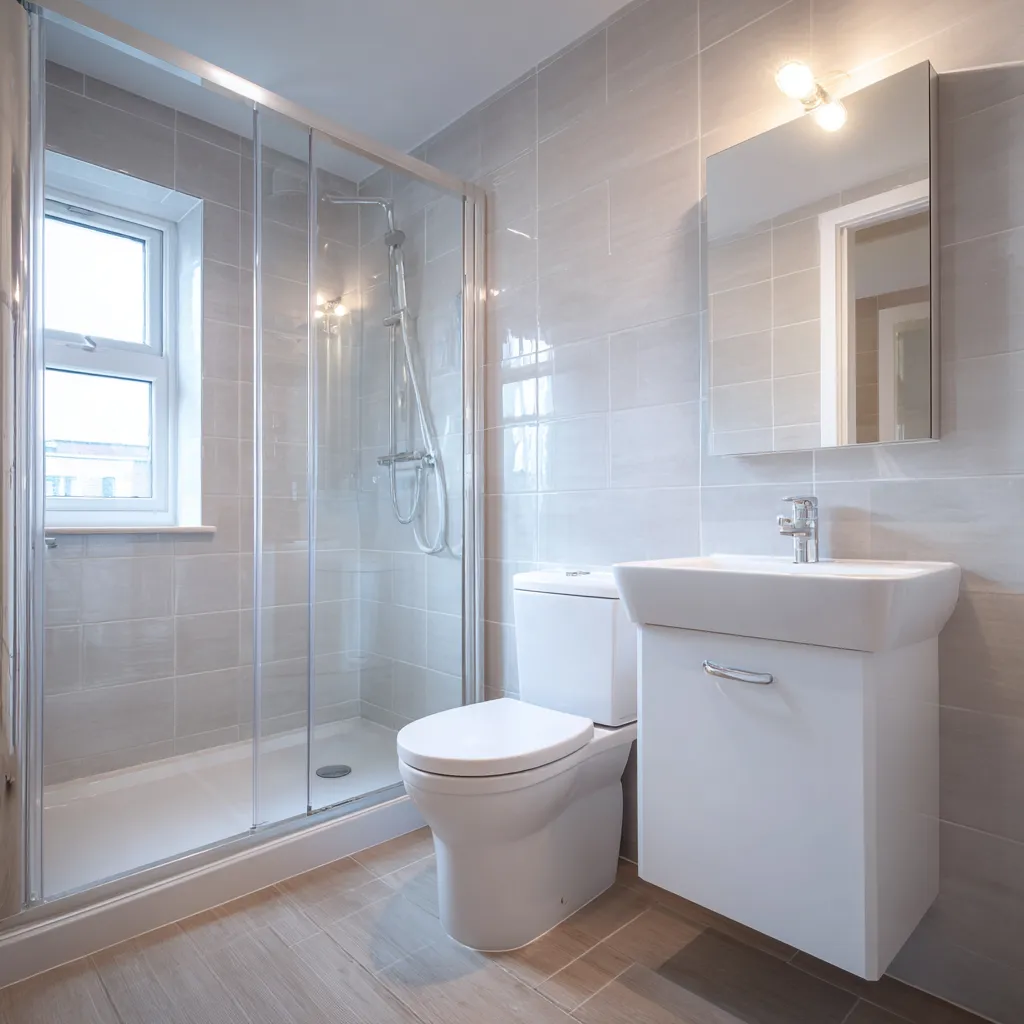
In compact rooms, choose the main priority
A smaller bathroom often needs a clear decision about bathing, showering and storage. If the bath is used regularly, a suitable shower-over-bath arrangement may be practical. If it is difficult to step into and rarely used for bathing, a shower conversion may be more useful. The choice should reflect the household rather than an assumed ideal bathroom checklist.
Our small bathroom ideas explain ways to improve the layout. A shallower vanity or different shower door may help more than reducing every fitting to its smallest version. Check the usable inside dimensions too. A compact basin that splashes during normal use or an enclosure that is uncomfortable to enter may save space without improving the room.
Do not assume a medium-sized room fits everything
A little more floor area can create useful options, but it does not automatically allow a bath and separate shower. Their positions must work with the doorway, window, toilet and plumbing. A long narrow room and a square room with the same area can support very different arrangements. Check the layout rather than relying on a particular square-metre threshold.
Our shower bath and separate enclosure comparison helps with that decision. Compare the benefits of a second washing area with more comfortable space around one good shower and useful storage. There is no need to fill every corner with fittings. An easier route through the room can be a worthwhile improvement in its own right.
Give larger bathrooms a practical layout too
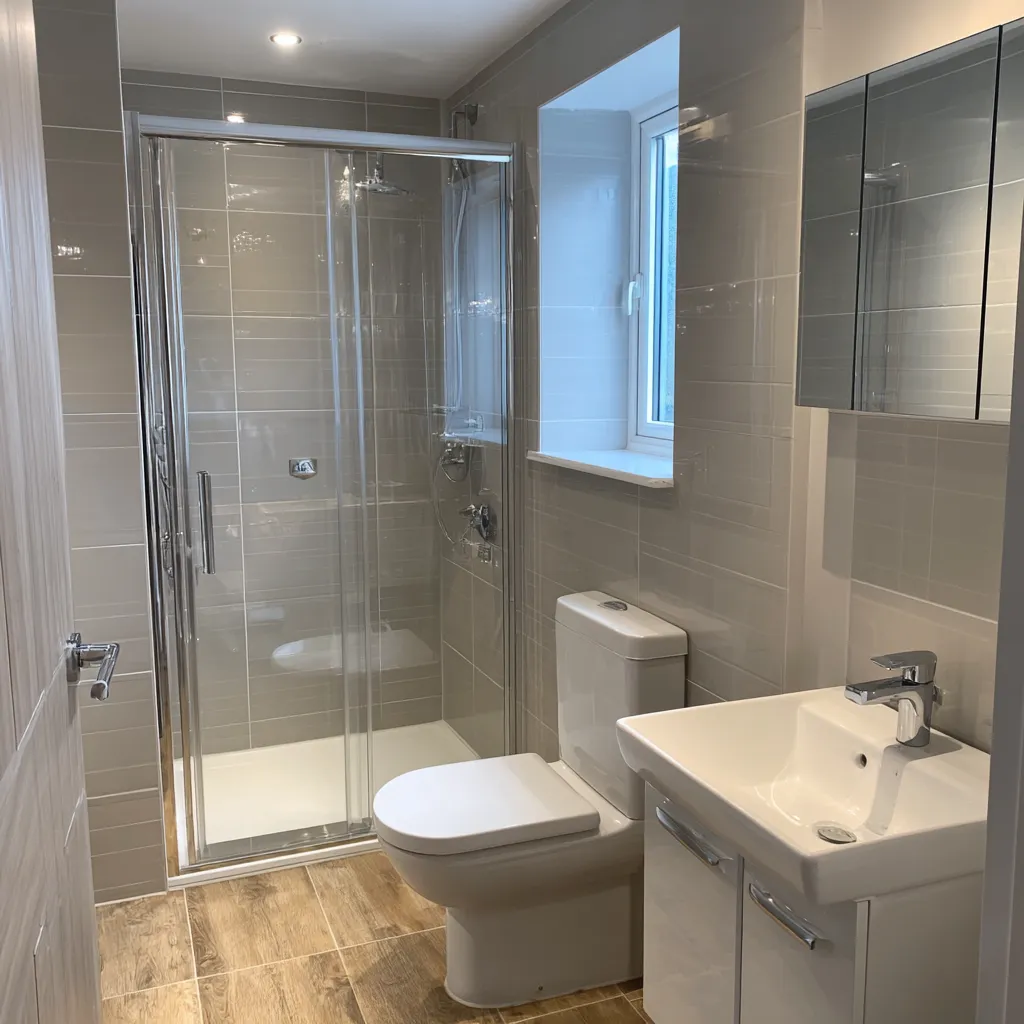
A larger room can allow more generous fittings, but the same access and drainage checks still apply. A freestanding bath needs space for cleaning and any installation requirements around it. A double basin needs suitable plumbing and comfortable use by two people. Choose those features because the household will use them, not because empty floor must be filled.
Think about where towels, laundry and everyday products go. A large bathroom can still have poor storage or controls that are awkward to reach. Our freestanding and fitted bath guide covers one common choice. Ask the design to show everyday use as well as the attractive view from the doorway or a rendered image.
Check the hidden work behind layout changes
Moving fittings can involve drainage, water supplies, electrical work and floor or wall preparation. The available space below the floor may limit a low shower entrance. Concealed cisterns and frames need depth, and new boxing changes the finished room dimensions. Those practical details should appear in the proposal before you settle on the layout.
Our plumbing move guide explains the work to discuss. In a flat or protected building, permissions may affect some alterations. Ask which checks are complete and what remains uncertain. A design based on removing every visible obstruction without identifying its purpose can promise space that is not actually available to use.
Compare two clear options for your own room
Ask to see the benefits and drawbacks of the realistic layouts. One might keep the main plumbing positions, while another changes the shower or storage. Check the complete fitted cost and what each option improves. A drawing with product dimensions, openings and necessary boxing makes the discussion more useful than a list of supposedly standard bathroom sizes.
Call 01236 801802 to discuss a Cumbernauld refit. Our small bathroom fitting service can help you plan a compact room, and the same measured approach applies to larger bathrooms. Explain the current difficulties and your priorities. The right size of fitting is the one that leaves a bathroom you can use comfortably every day.