Semi-detached homes account for the largest share of private estate housing in Cumbernauld — particularly the 1990s and 2000s developments in Balloch, Smithstone, Westfield and parts of Condorrat. The bathrooms in these properties have a particular set of characteristics, and the remodel approach should be planned for them rather than treated as a generic install.
The Typical Cumbernauld Semi Bathroom Layout
If your semi-detached was built between 1990 and 2010 — which covers most of Balloch, Smithstone and the newer parts of Westfield — your family bathroom is likely a rectangle around 2.4 m × 2.0 m, with the bath running along the long external wall, the WC tucked behind the door, and a basin opposite. Window above the bath. Door usually opens inward.
The en-suite, if you have one, is much smaller — typically 1.5 m × 1.4 m, off the master bedroom. It almost always shares a wall with the family bathroom, because that's where the soil stack is. The shower is usually a tight 800 mm × 800 mm cubicle in the corner farthest from the door.
The Soil Stack — and Why It Dictates Everything
The single most important constraint in a semi-detached bathroom remodel is the soil stack. It's the vertical waste pipe that takes everything from the WC and basin down to the drain at ground level. In a semi, it usually runs through the wall between the family bathroom and the en-suite — that's why those two rooms always end up on the same side of the house.
Re-routing the soil stack is technically possible but expensive — it means structural carpentry, planning consent in some cases, and a much longer install. We rarely recommend it. The better approach is to plan the new layout around the existing stack:
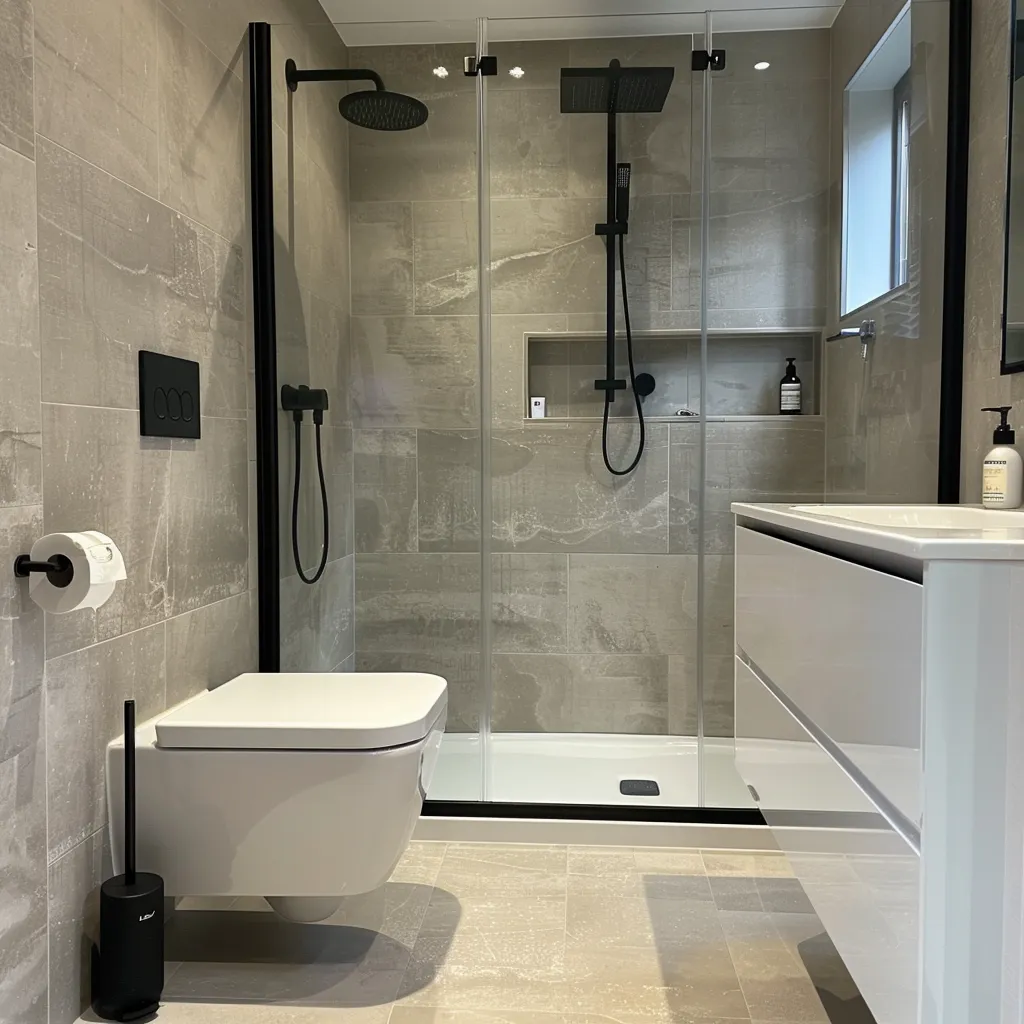
- Keep the WC near the stack. Wall-hung WCs need a sturdy frame and a concealed cistern; they look great and free up floor space, but the waste outlet still has to reach the stack.
- Move the basin freely. Basin waste can run quite long horizontally with the right fall — moving the basin to a more useful position is usually cheap.
- Showers and baths are flexible. Their wastes don't need to go straight down the stack; they can run out under the floor and tee in.
Party Walls — What You Can and Can't Do
Semi-detached means you share at least one wall with your neighbour. For most bathroom remodels this is a non-issue — wet wall, tile and panelling are surface treatments that don't affect the structural wall.
Where it does matter:
- Drilling fixings into the party wall. Fine for towel rails, mirrors and shelves. Not fine for any structural work — and not necessary for any bathroom we fit.
- Knocking through to extend the bathroom. If you're enlarging the bathroom by taking space from a bedroom or hall, that's structural work and outside the scope of a normal bathroom fit.
- Noise. A demolition day is loud. We tell you which day will be the loudest and recommend you give your neighbour a heads-up.
Scotland doesn't have an England-style "Party Wall Act" — but the principle of being a reasonable neighbour still applies, and we plan our work around it.
Realistic Timeline
For a family bathroom only:
- Day 1 — Strip-out: old suite, tiles, flooring, boxing all removed. Rubbish off-site.
- Day 2 — First-fix plumbing and electrics: any waste re-routes, new shower valve back-plate, extractor fan, lighting circuits.
- Days 3–4 — Walls and floor: wet-wall substrate, panels bonded, LVT down on level base.
- Day 5 — Second-fix: WC, basin, shower, taps, vanity, mirror, towel rail. Sealed and tested.
- Days 6–7 — Make-good: redecorating outside the bathroom where we cut, boxing, snagging, walk-through.
For a back-to-back family bathroom + en-suite, add 3–4 days. Both can be done in one continuous run — we keep one bathroom usable while we work on the other.
Doing the Family Bathroom and En-Suite Together
If both rooms need updating, doing them on the same job almost always works out cheaper. The mobilisation cost (delivery, setup, dust sheets, skip) only happens once. The team is already on-site for ten days; adding the en-suite at the start or end is the difference between a single trip and two.
Logistically, we sequence it so you always have one working bathroom. Family bathroom first, en-suite second is the typical order — the en-suite tends to be smaller and quicker, and finishing it last lets us match colours and fixtures cleanly across both rooms.
What It Actually Costs
For a semi-detached family bathroom alone, expect:
- Starter package — £3,699 fixed. Solid spec, properly fitted, no surprises.
- Premium package — £5,499 fixed. Wet wall, walk-in shower, premium LVT, demister mirror. The most-fitted package in Cumbernauld semis.
- Luxury package — £7,995 fixed. Wall-hung vanity, concealed cistern, niche shelving, underfloor heating.
Add ~£1,800–£2,500 for a coordinated en-suite refit at the same time. Full breakdown in our 2026 pricing guide and on the pricing page.
Related reading: wet room vs walk-in shower, bathroom trends for 2026, and our en-suite bathroom service.
Call us on 01236 801802 to book a free home visit — we'll measure both rooms and quote them on a single fixed price.